In short
- A modular kitchen is built from carcasses in set widths, and any gap left on the wall is closed with filler panels.
- A bespoke kitchen is designed from the real measurements of the room, so it can use awkward corners, high ceilings and walls that are out of square.
- The difference shows mostly in design and fitting: bespoke needs a survey on site before the quote, modular needs more adjusting on the day.
- In a rectangular room with straight walls and standard sizes, a well fitted modular kitchen can be all you need.
Anyone planning a new kitchen ends up at the same question: bespoke or modular kitchen? The answer depends more on the walls you actually have than on the look you want. Below is what changes at each stage, from measuring to fitting, and when a modular kitchen is enough.
How a bespoke kitchen differs from a modular one
A modular kitchen is made of mass-produced carcasses. Each one comes in a set width from a short list, with 60 cm the most common. The kitchen is put together like a puzzle: you pick the combination of units that comes closest to the length of the wall. Whatever is left over gets closed with filler panels.
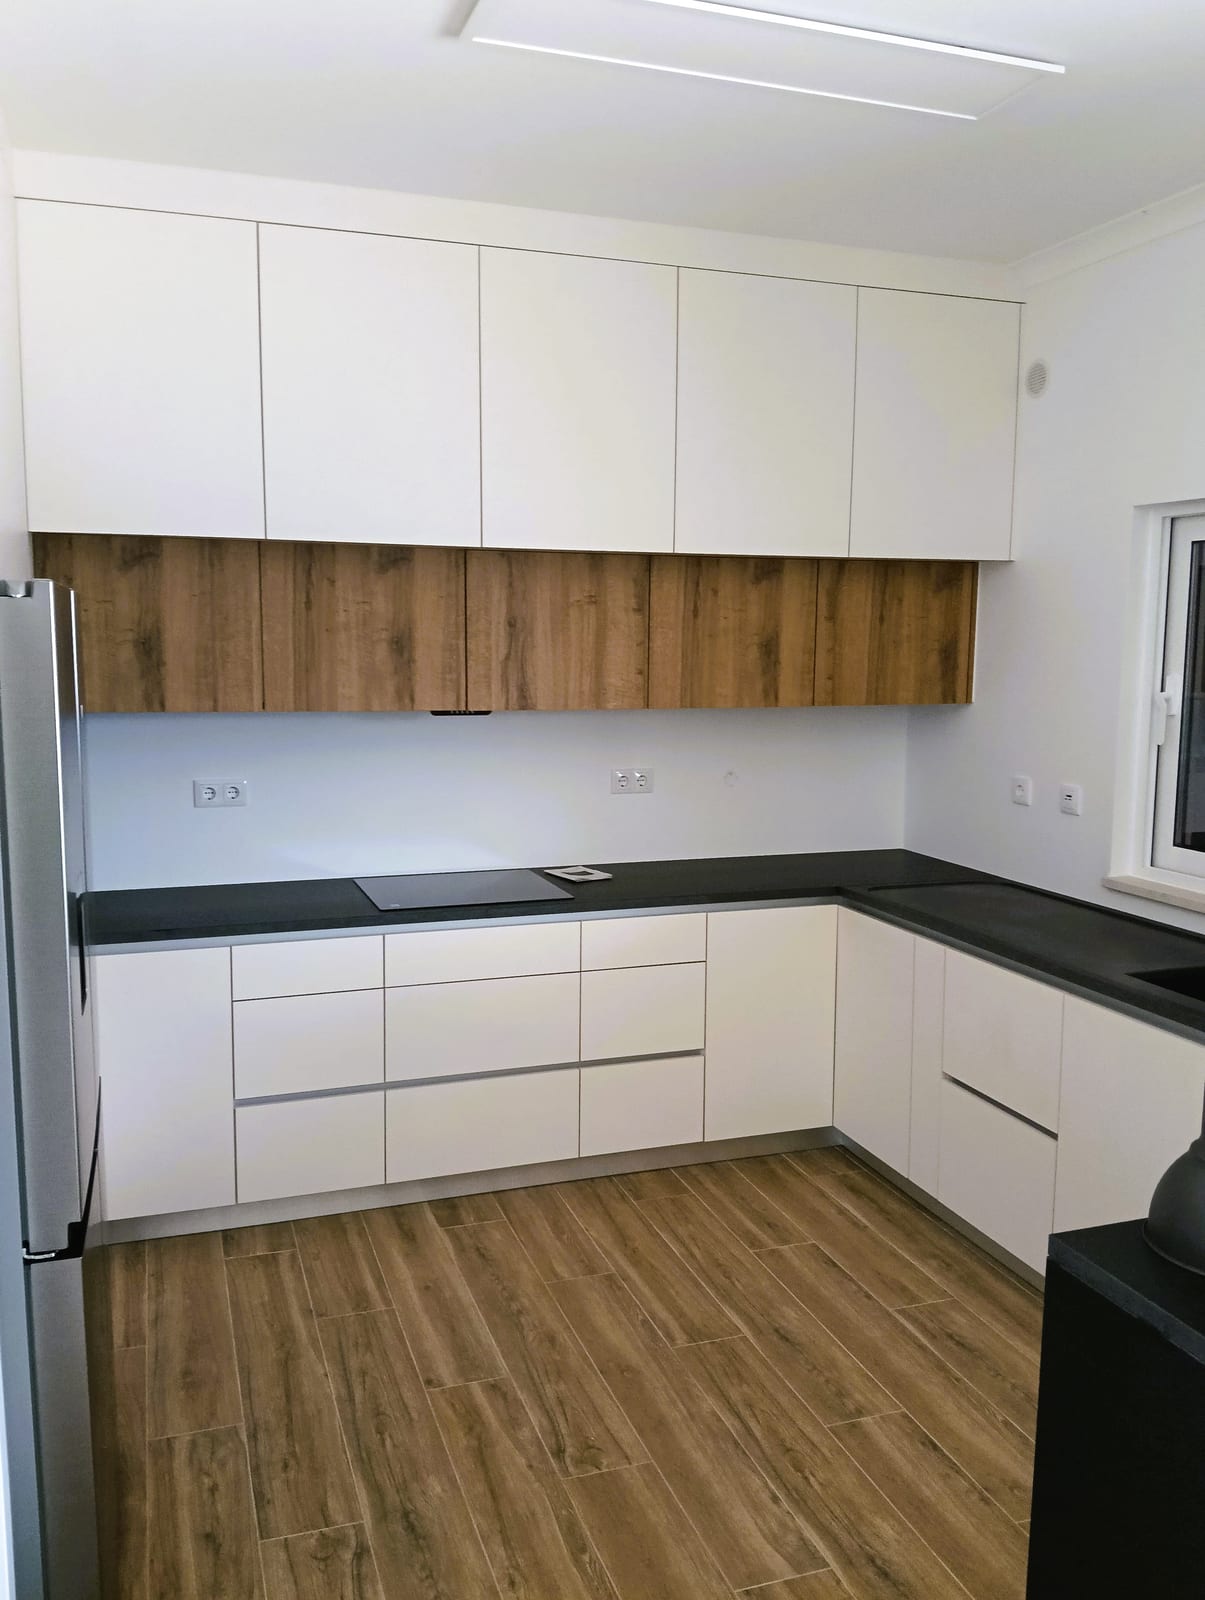
A bespoke kitchen works the other way round. It starts from the wall. The opening, the corners, the ceiling height and the position of pipes and sockets are measured first, and the units are drawn afterwards. Each carcass is as wide as the space asks for.
Neither is better in every case. Modular is predictable and easy to choose in a showroom. Bespoke deals with what modular leaves open: the wall that is not straight, the pillar in the middle of the run, the high ceiling, the 40 cm corner where no standard unit fits.
Bespoke or modular kitchen: what changes at the design stage
With modular, the design starts from the catalogue. It is common for the plan to be drawn from measurements the buyer takes at home, with a technical survey later, if at all. A two centimetre mistake only shows up on fitting day.
With bespoke, measuring comes first. That is how we work on our fitted kitchens: a visit and full measurements before any figure, and a design for you to approve before the first board is cut. The design already fixes where the water, the waste and the sockets go, because that is where surprises cost the most.
Three places where the difference is visible in the drawing:
- Corners. A modular kitchen fills a corner with a fixed size corner unit, or leaves dead space. In a bespoke kitchen the corner is drawn around what actually fits.
- Height. Catalogue tall units come in fixed heights. Many older Portuguese flats have high ceilings, which leaves a strip above the units that gathers dust. Bespoke units can run to the ceiling.
- Walls out of square. In a house that is a few decades old, a perfectly plumb wall is rare. Modular deals with it using trims cut on the spot. Bespoke allows for it from the design stage.
If you have appliances you would like to keep, mention them at the visit. It is one of the things worth settling before the design, not on installation day.
Bespoke or modular kitchen at the fitting stage
With a modular kitchen, the carcasses arrive ready made or flat-packed. The fitter levels them on adjustable legs, cuts the fillers and adjusts the trims on site. When the walls are kind, it is quick. When they are not, the gaps stay visible or get covered with profiles.
There is something else worth knowing, especially if you are managing the job from abroad. When a modular kitchen is bought from a store, fitting the units is usually one service and the plumbing and electrics are another. The buyer often ends up coordinating the plumber, the electrician and the fitter, and deciding who goes in first.
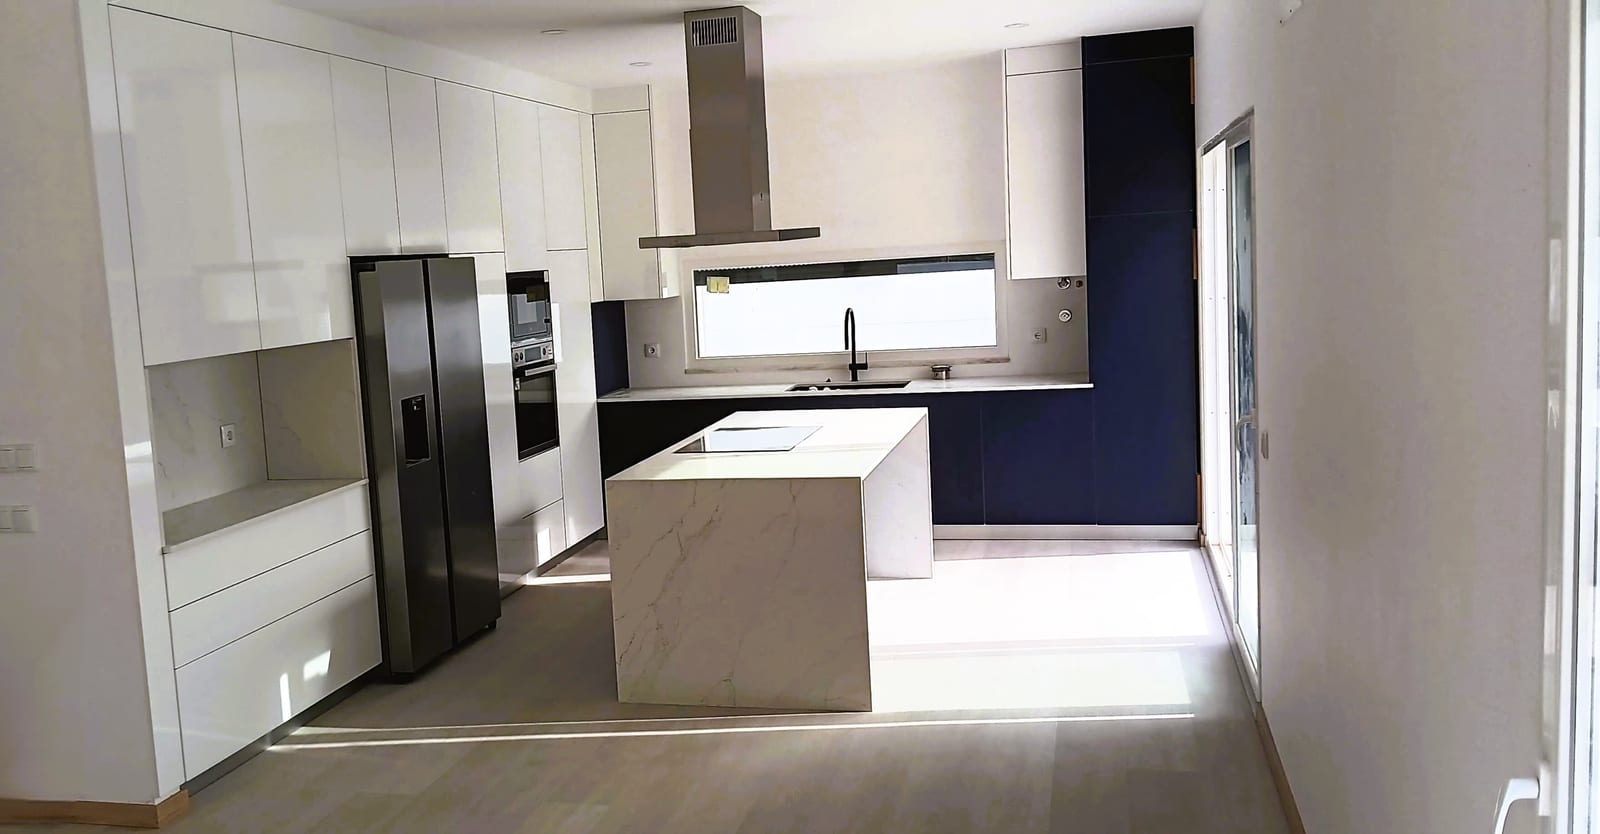
With a bespoke kitchen, the units arrive already sized to the opening. Fitting is mostly a matter of setting them in place, levelling and adjusting. On our jobs the joinery is prepared while the room is being worked on, which shortens the time your home spends taken apart. Plumbing, electrics, finishes across the area we work on and fitting are all done by our own teams, one per trade, with nothing subcontracted. The job ends with adjustment and cleaning.
As for time, it depends on the size of the kitchen, the materials and whatever the walls turn out to be hiding. The schedule is agreed at the visit, before anything is signed. A note on worktops: with either option, a stone worktop is usually templated once the units are in place. Allow for that gap between the units going in and the kitchen being ready to use.
When a modular kitchen is enough
There are cases where modular makes complete sense, and it is fair to say so:
- The room is rectangular, with straight walls and a standard ceiling height.
- The wall lengths match catalogue widths, or come close.
- It is a property to let, or one you plan to sell within a few years.
- The budget is tight and you would rather spend it on another room.
In those cases, a well chosen and well fitted modular kitchen will serve you for many years. One thing to bear in mind: we do not assemble furniture bought elsewhere. If you go modular, ask the store you buy from to fit it.
A bespoke kitchen pays off when the room is irregular, when you want to use every centimetre, when the ceiling is high, or when the job also touches the water and electrics and you would rather have one company answerable for the result. That last point matters more if you are not in Portugal to oversee the work yourself.
Bespoke and modular kitchens compared, point by point
| Point | Modular kitchen | Bespoke kitchen |
|---|---|---|
| Starting point | The catalogue and set widths | The real measurements of the room |
| Measuring | Often taken by the buyer | Taken on site, before the quote |
| Corners and gaps | Corner units and filler panels | Used in the design |
| Unit height | Fixed heights | Up to the ceiling, if you want |
| Walls out of square | Trims cut on the day | Allowed for in the design |
| Water and electrics | Often hired separately | Part of the same job |
| Price | Usually lower | Usually higher, depending on the space |
| Makes sense when | The room is regular and the budget is tight | The room is irregular and you want to use all of it |
If you are torn between the two, the most useful next step is to have the space measured properly. With real measurements in hand, it soon becomes clear whether the wall will take catalogue units or needs a design of its own.
Frequently asked questions
Is a bespoke kitchen always more expensive than a modular one?
In most cases it costs more, because every unit is designed and cut for that particular space. How much more depends on the materials, the linear metres and what the walls force you to solve. You can only compare the two properly once the room has been measured.
Will you fit a flat-pack or modular kitchen I have already bought?
No. Aritmética das Linhas does not assemble furniture bought elsewhere. We work on kitchens designed for your space, starting from a survey on site.
Can a modular kitchen cope with walls that are not straight?
Yes, with filler panels and trims cut on the day. The more the wall leans, the more visible the gap between the units and the plaster. With a bespoke kitchen, that difference goes into the drawing before anything is cut.
Do I need to send my own measurements to get a quote?
No. For a bespoke kitchen, the visit and the measurements come before any figure. The quote, visit included, is free and carries no obligation.
Can I have an island or a peninsula in a bespoke kitchen?
Yes, as long as there is room to walk around it. The island or peninsula is designed with the same measurements as the rest of the kitchen, and any water or power it needs is handled as part of the same job.