In short
- A kitchen island needs clear space all the way round, usually 90 to 120 cm on each side, so it calls for a room at least 3.5 m wide when the units run along one wall.
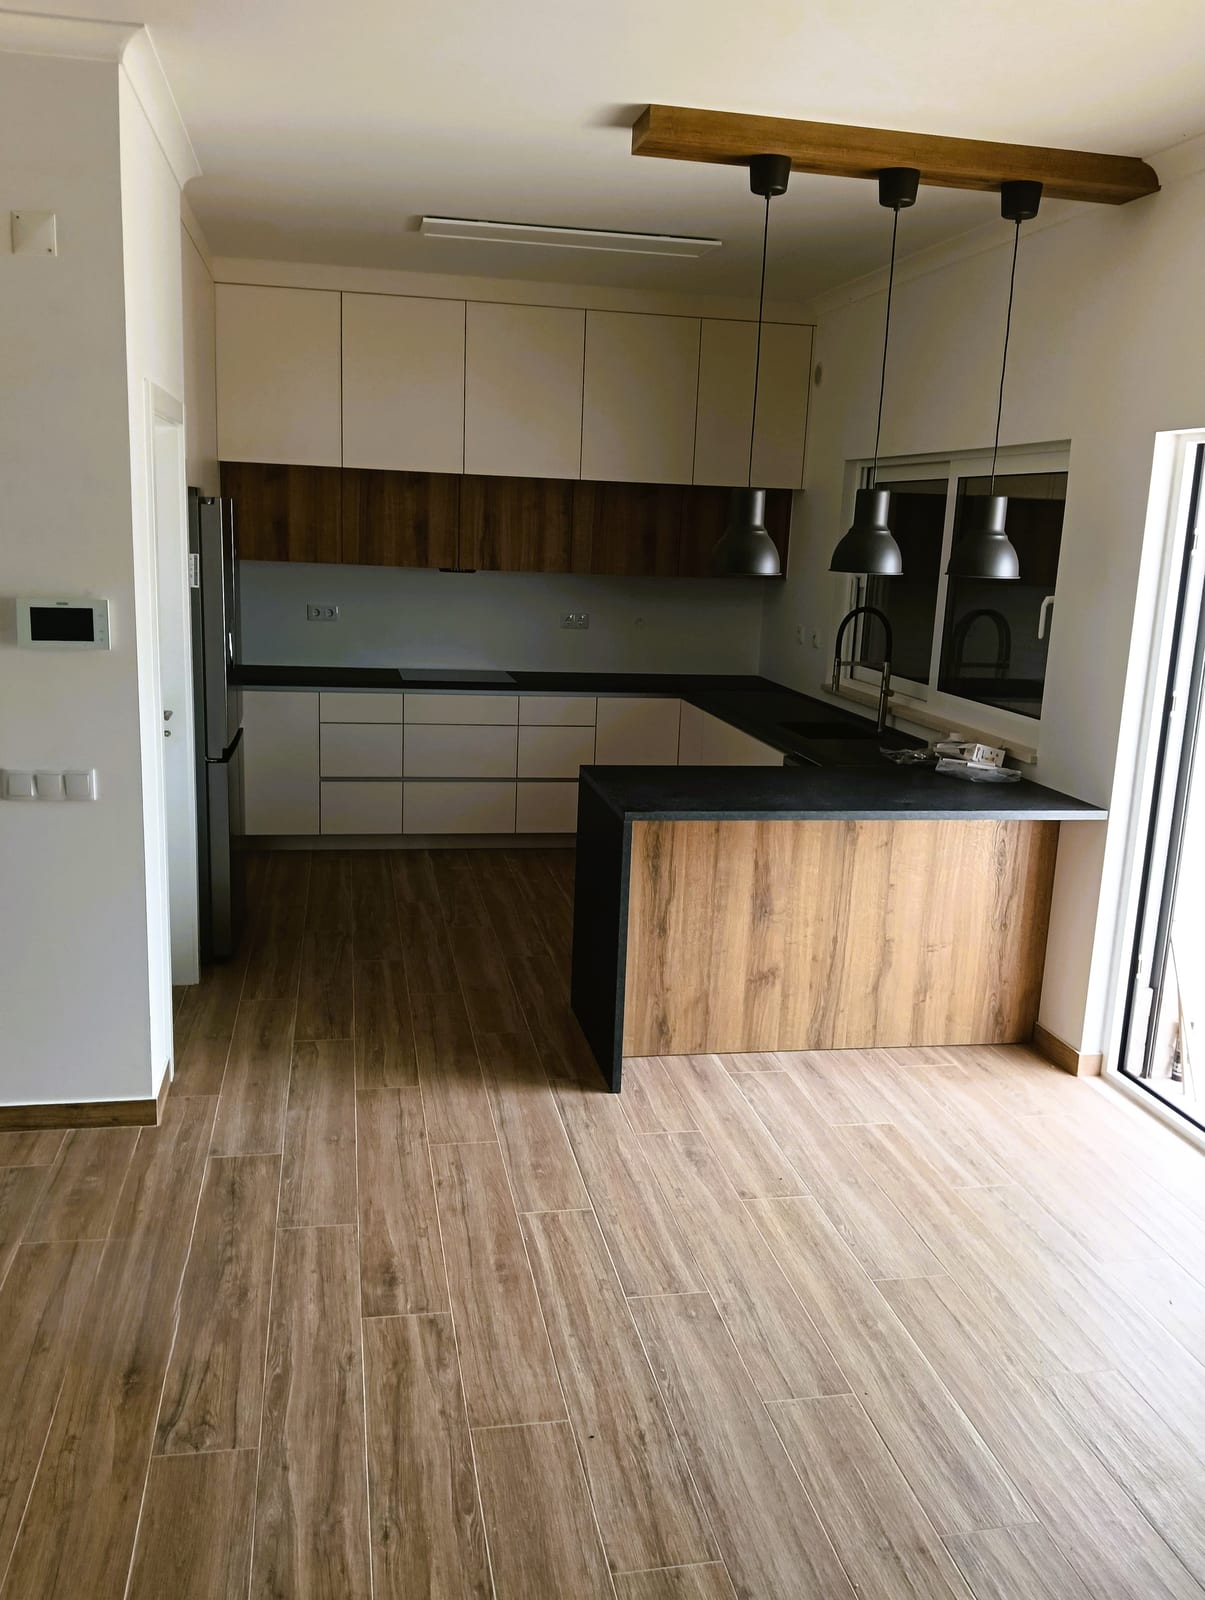
- A peninsula is joined to a wall or a run of units, saves a whole walkway and fits rooms from about 2.5 m wide.
- For seating, allow a worktop overhang of 25 to 30 cm and about 60 cm of width per person.
- Putting the sink or the hob on an island means bringing water, waste, power and extraction through the floor or the ceiling, and in a flat that is often what tips the choice towards a peninsula.
Kitchen island or peninsula? In most Portuguese homes the answer comes down to a tape measure and knowing where the pipes run. Below are the typical measurements for walking, sitting and cooking, what changes when the sink or hob moves into the middle of the room, and when a peninsula is the sensible choice.
Kitchen island or peninsula: the difference on the floor plan
An island is a freestanding block with a walkway all the way round. A peninsula is the same worktop joined at one end to a wall or the rest of the units, usually closing off an L or a U shape.
They look alike. On the plan, they are very different. An island needs a clear walkway on all four sides. A peninsula does without at least one, which is why it fits rooms where an island would leave the kitchen cramped.
There is a second, less obvious difference. A peninsula backs onto a wall or a run of units, and that is the route for water and power. An island sits in the middle of the floor, so everything it needs has to come up from below or down from above.
Little wonder that trend reports for 2026 show peninsulas gaining ground in smaller homes, while islands stay among the most requested features in a kitchen renovation. Both answer the same wish: more worktop and somewhere to sit, facing the living room.
How much space you need for a kitchen island
The figures below are typical values used in kitchen design. Every home has its own quirks, and only measuring on site tells you what will fit.
- Walkway round the island: 90 cm is the minimum for one person. Between 100 and 120 cm is comfortable on the working side.
- Two people cooking: close to 120 cm, so you can pass each other without a shuffle.
- Doors and drawers: an open dishwasher door takes up about 60 cm. If it opens into the island gap, there still has to be room to get past.
- Island depth: 60 cm is enough for a working surface only. With seating on the far side, 90 to 100 cm.
- Length: under about 120 cm, an island is of little use. With a hob, leave at least 30 cm of clear worktop on each side.
Add it up and a kitchen with units along one wall needs about 3.5 m of clear width to take an island with seating: 60 cm of worktop, 1 m of walkway, 90 cm of island and 1 m beyond. At 3.8 to 4 m it feels generous. Lengthwise, add a walkway at each end to the size of the island.
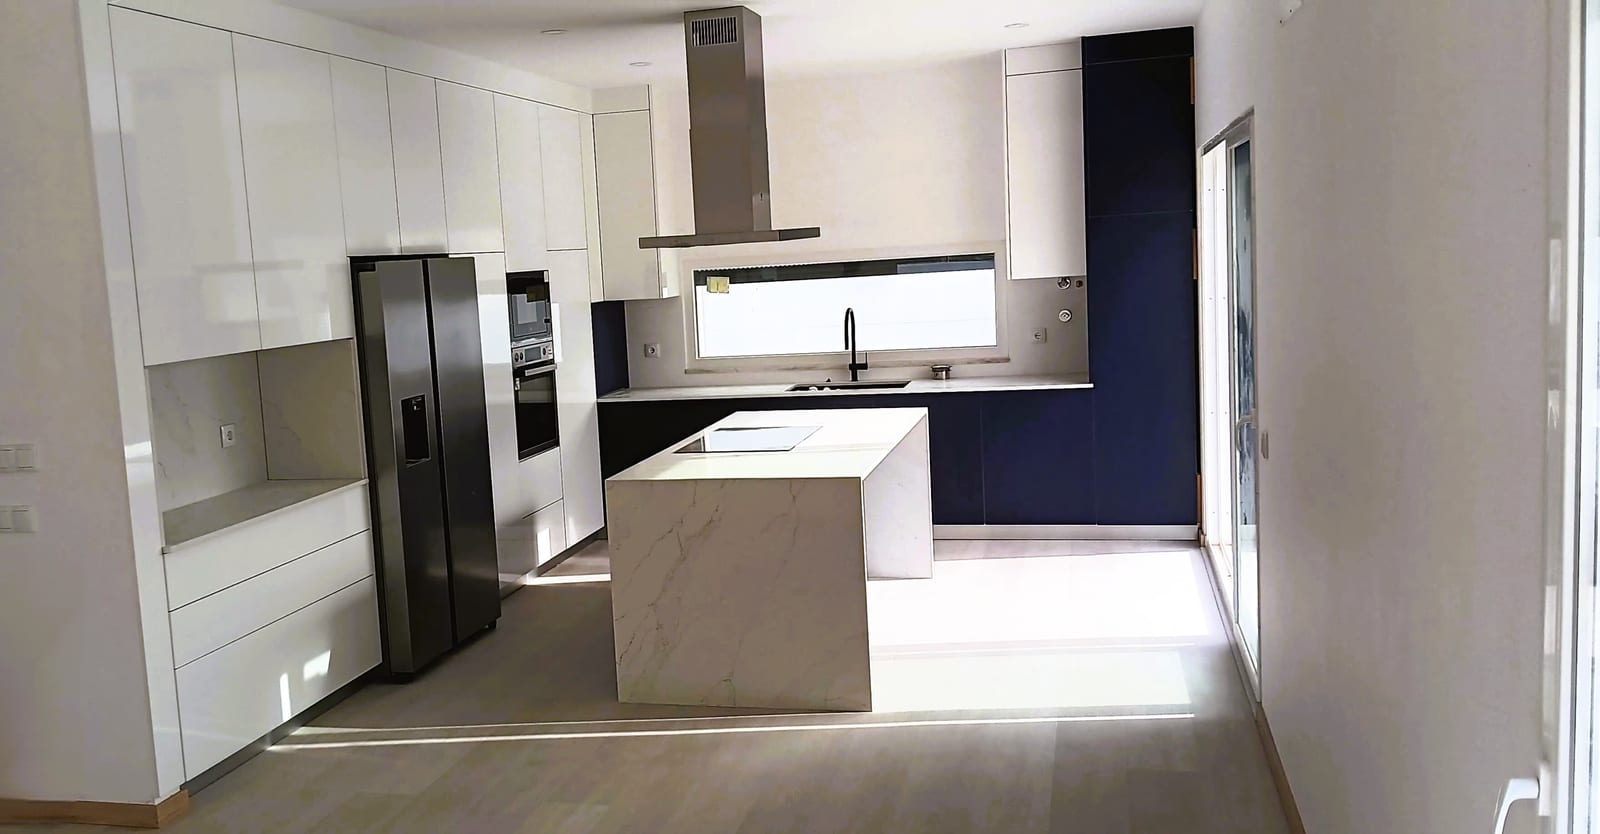
Seating: worktop overhang and space behind the stools
Seating is where many islands fall short. The worktop has to project past the units so there is room for knees. At standard worktop height, around 90 cm, an overhang of 25 to 30 cm is usually enough. At bar height the stools are taller and the overhang can be smaller.
Each seated person takes up about 60 cm of worktop. An island 180 cm long seats three, not four.
You also need room behind the stools. If nobody walks past, about 90 cm lets people get up comfortably. If that is the route to the living room or the balcony, allow 110 to 120 cm.
A deep overhang may need support underneath, depending on the worktop material and thickness. That gets settled at the design stage, along with the island itself.
Sink or hob on the island: water, waste and extraction
An island that is just worktop and seating needs very little: a socket or two, which still have to come up through the floor. Once it takes the sink or the hob, the job changes.
A sink needs water and waste. Water is easy, because the pipes are narrow. Waste is not: it needs a wider pipe and a continuous fall to the building's soil stack. The further the island is from that stack, the more floor depth you need for the pipe to drop. In a flat with a concrete slab, the pipe runs in the screed on top of the slab, and there is not always enough depth for it. Drilling through the slab to run it underneath is another matter altogether: it affects the structure and the ceiling of the neighbour below, and needs the building's condominium on board.
A hob needs its own electrical circuit, also through the floor. It also needs extraction. Over an island, the hood hangs from the ceiling, and the duct to the outside wall has to run through a dropped ceiling. With no route outside, the fallback is a recirculating hood with filters, which deals less well with steam. There are also hobs with downdraft extraction, which take up space inside the island.
None of this rules out an island with a sink or hob. It means deciding where the pipes go before the units are drawn. On our fitted kitchens, the visit and the measurements come before any figure, and plumbing and electrics are part of the same job, done by our own teams. So is making good the finish where the floor is opened. If an island would mean lifting the floor across the whole living room, that counts as general building work on the rest of the house, which we do not take on, and it helps to know that early.
When a peninsula makes more sense in a flat
In many flats around Lisbon, the kitchen has been opened into the living room by taking out a wall, and the space gained is wide but shallow. That is where a peninsula usually wins.
A peninsula makes more sense when:
- The kitchen has less than 3.5 m of clear width. From about 2.5 m you can fit an L-shaped run with a peninsula and seats facing the living room.
- You want the sink or the hob on that worktop, and the plumbing wall is at one end. The pipes come in through the base units without crossing the floor.
- You want to separate kitchen and living room without closing them off. The peninsula marks the boundary and doubles as a breakfast bar.
- A door or a balcony would force a walkway down one side of an island.
An island pays off when there is width to spare, when more than one person cooks at a time and wants to move round it, or when the home is already being stripped back and running pipes under the floor adds little to the job.
If you are still deciding on the kind of kitchen, it is worth reading what changes between a bespoke or modular kitchen. A peninsula fitted into an irregular L is exactly the sort of piece that gets drawn to the size of the room.
Island and peninsula compared
| Point | Island | Peninsula |
|---|---|---|
| Connection | Freestanding, walkway all round | Joined to a wall or a run of units |
| Typical minimum width | About 3.5 m with units on one wall | About 2.5 m in an L |
| Walkways | 90 to 120 cm on every side | One walkway fewer |
| Seating | Overhang of 25 to 30 cm, 60 cm per person | The same |
| Water and waste | Through the floor, with a fall to the stack | Through the base units, by the wall |
| Extraction with a hob | Ceiling hood or recirculation | Can use the nearest wall |
| Makes sense when | The kitchen is wide and the floor is being redone | The room is narrow or the plumbing is at one end |
Before you choose, measure the clear width of the kitchen from the units to the opposite wall, and find out where the soil stack is. With those two figures you will soon see whether an island fits or a peninsula is the better choice.
Frequently asked questions
What is the minimum room size for a kitchen island?
As a rule of thumb, the kitchen needs about 3.5 m of clear width when the units are on one wall: 60 cm of worktop, around 1 m of walkway, about 90 cm of island and another 1 m on the far side. Below that an island tends to get in the way, and a peninsula usually works better.
How far should a kitchen island be from the worktop?
Between 100 and 120 cm is typical on the working side, and 90 cm is the minimum for one person to pass. If two people cook at once, or the dishwasher opens into that gap, aim for something close to 120 cm.
How much overhang does an island need for bar stools?
At standard worktop height, around 90 cm, an overhang of 25 to 30 cm leaves room for knees. Allow about 60 cm of worktop for each person sitting.
Can I put the sink on an island in a flat?
Often you can, but the waste pipe needs a steady fall to the building stack and has to run through the floor. If the floor build-up is too shallow for that, or the concrete slab would need drilling, a peninsula against the plumbing wall solves it with far less work.
Is a peninsula worse than an island?
It depends on the room. A peninsula gives the same worktop and the same seats with less circulation space, and it is easier to connect to water and power. All you lose is being able to walk right round it.