In short
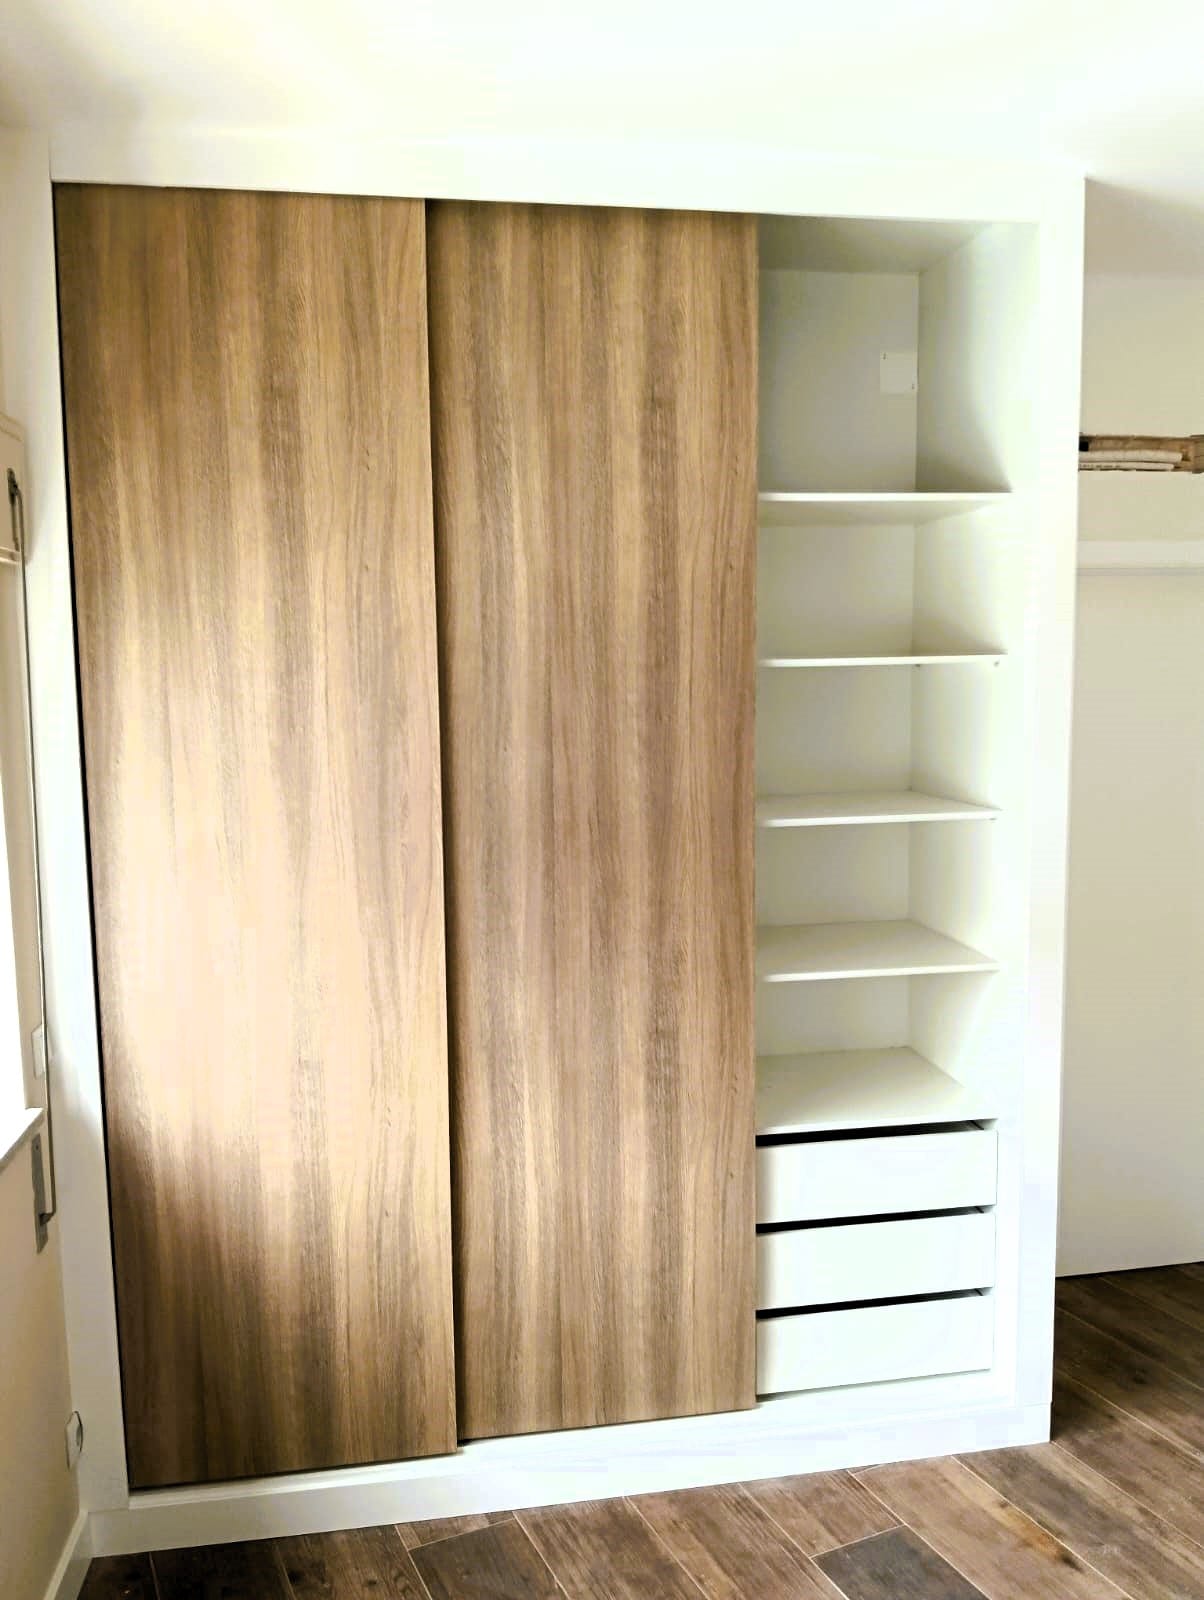
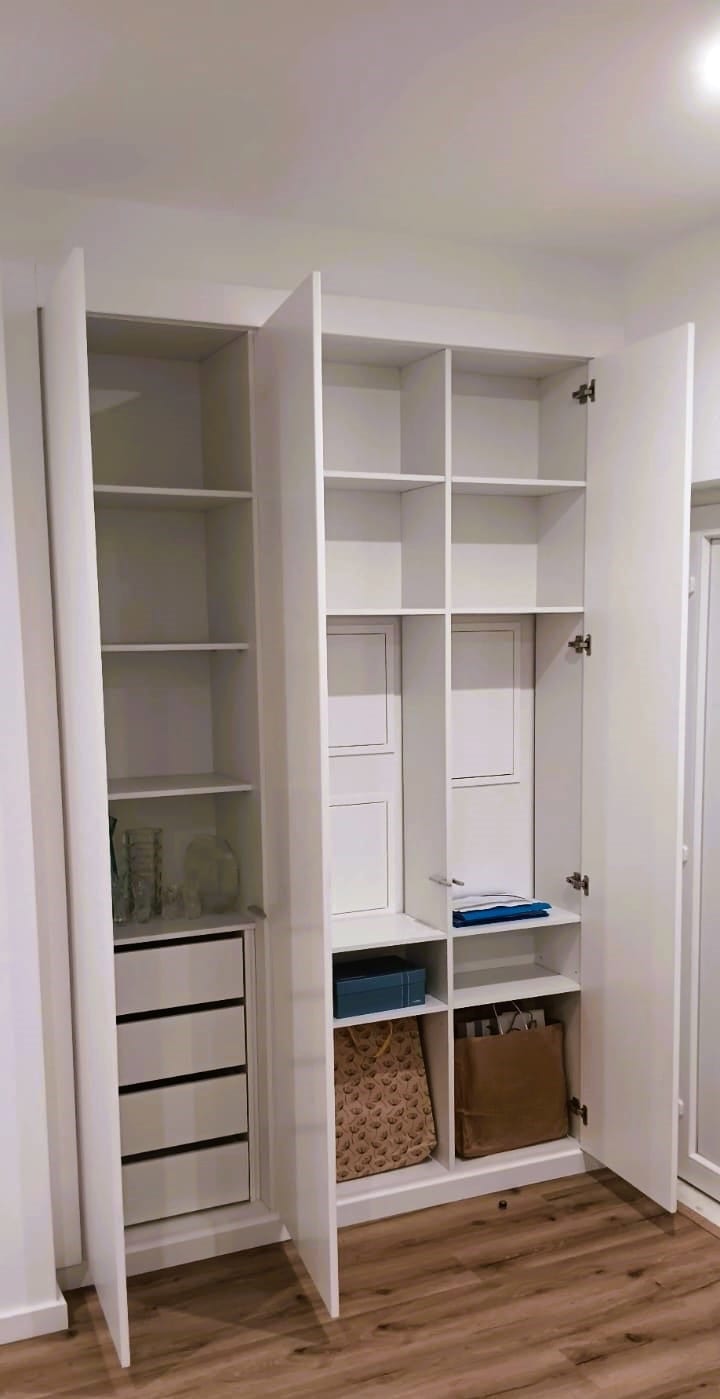
- Made-to-measure floor to ceiling shelving brings bookcases, sideboards and the TV unit together in one piece, and uses the height that freestanding furniture leaves empty.
- Alcoves, chimney recesses and the wall around windows and doors are where built-in units pay off most, because no off-the-shelf unit fills them.
- A hidden home office fits in an alcove or a unit with doors: a fixed or fold-down desk, sockets and cables inside the unit, and doors that close the work away at the end of the day.
- Lighting, sockets, ventilation for the electronics and the depth of each section are settled at the survey, before the unit is drawn.
Floor to ceiling shelving, drawn for one wall of your living room, does the job of three or four separate pieces: books, the television, closed storage and, more and more often, somewhere to work. This guide covers what to know before you design it, from alcoves and the wall around windows and doors to a home office that closes behind doors, and the lighting and ventilation inside.
Floor to ceiling shelving: one wall instead of loose furniture
For a long time a living room was furnished piece by piece: a bookcase, a sideboard, a TV stand, each with its own height and finish. In a smaller home that collection leaves gaps, dead space on top and plenty of places for dust to settle.
The alternative that has gained ground is to treat the wall as a single design. In an August 2026 piece on living room storage, Abstract House names floor to ceiling built-in joinery as one of the strongest directions of the year, with one integrated layout replacing separate bookcases, sideboards and media units.
In practice, made-to-measure floor to ceiling shelving nearly always has three zones:
- Closed at the bottom. Doors or drawers up to hip height, for what does not need to be on show: cables, paperwork, games, glassware.
- Open in the middle. Shelves for books and objects, at eye level and within reach.
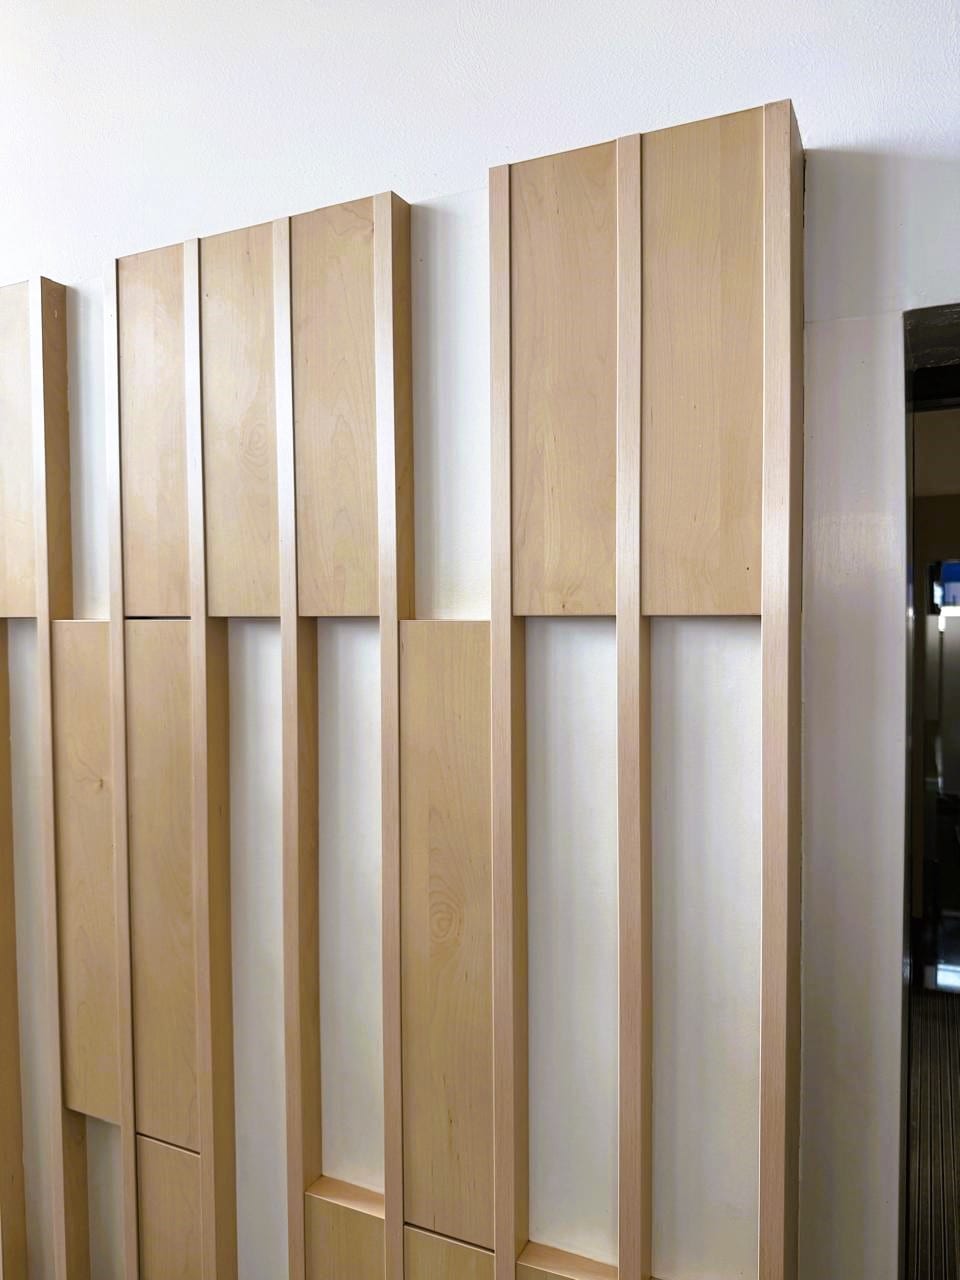
- At the top, for what you rarely use. Tall doors that run up to the ceiling, finish the piece neatly and keep the dust out.
How wide each zone is and where the uprights fall are decided with the wall in front of you. That is what our bespoke joinery is about: living room furniture and pieces drawn to the space. If the wall needs texture more than storage, our guide to slatted wall panels and bespoke joinery will help you compare.
Built-in alcove units and the space around windows and doors
Built-in units pay off most in the places no catalogue piece can use.
Alcoves. The recesses either side of a chimney breast or a column, the nook left by an old wall, a doorway that has been blocked up. Alcove units drawn for the recess fill it wall to wall, with no gaps at the sides. Walls are rarely square, so the scribed trims take up the difference against the wall and the front stays straight.
Around a window. The shelving rises on both sides of the window and bridges over it, so the window is framed in timber. Below the sill, a window seat with drawers or low cupboards uses a space that usually sits empty. What matters here is how the windows open, where the shutter box sits and whether there is a radiator below.
Around a door. The same idea works with a doorway: the shelving wraps around the frame and joins over the top, and the door becomes part of the wall. In older homes in Lisbon, with high ceilings and openings that change size from one point to the next, this is especially useful. Our article on renovating an old apartment in Lisbon explains what tends to turn up in those walls.
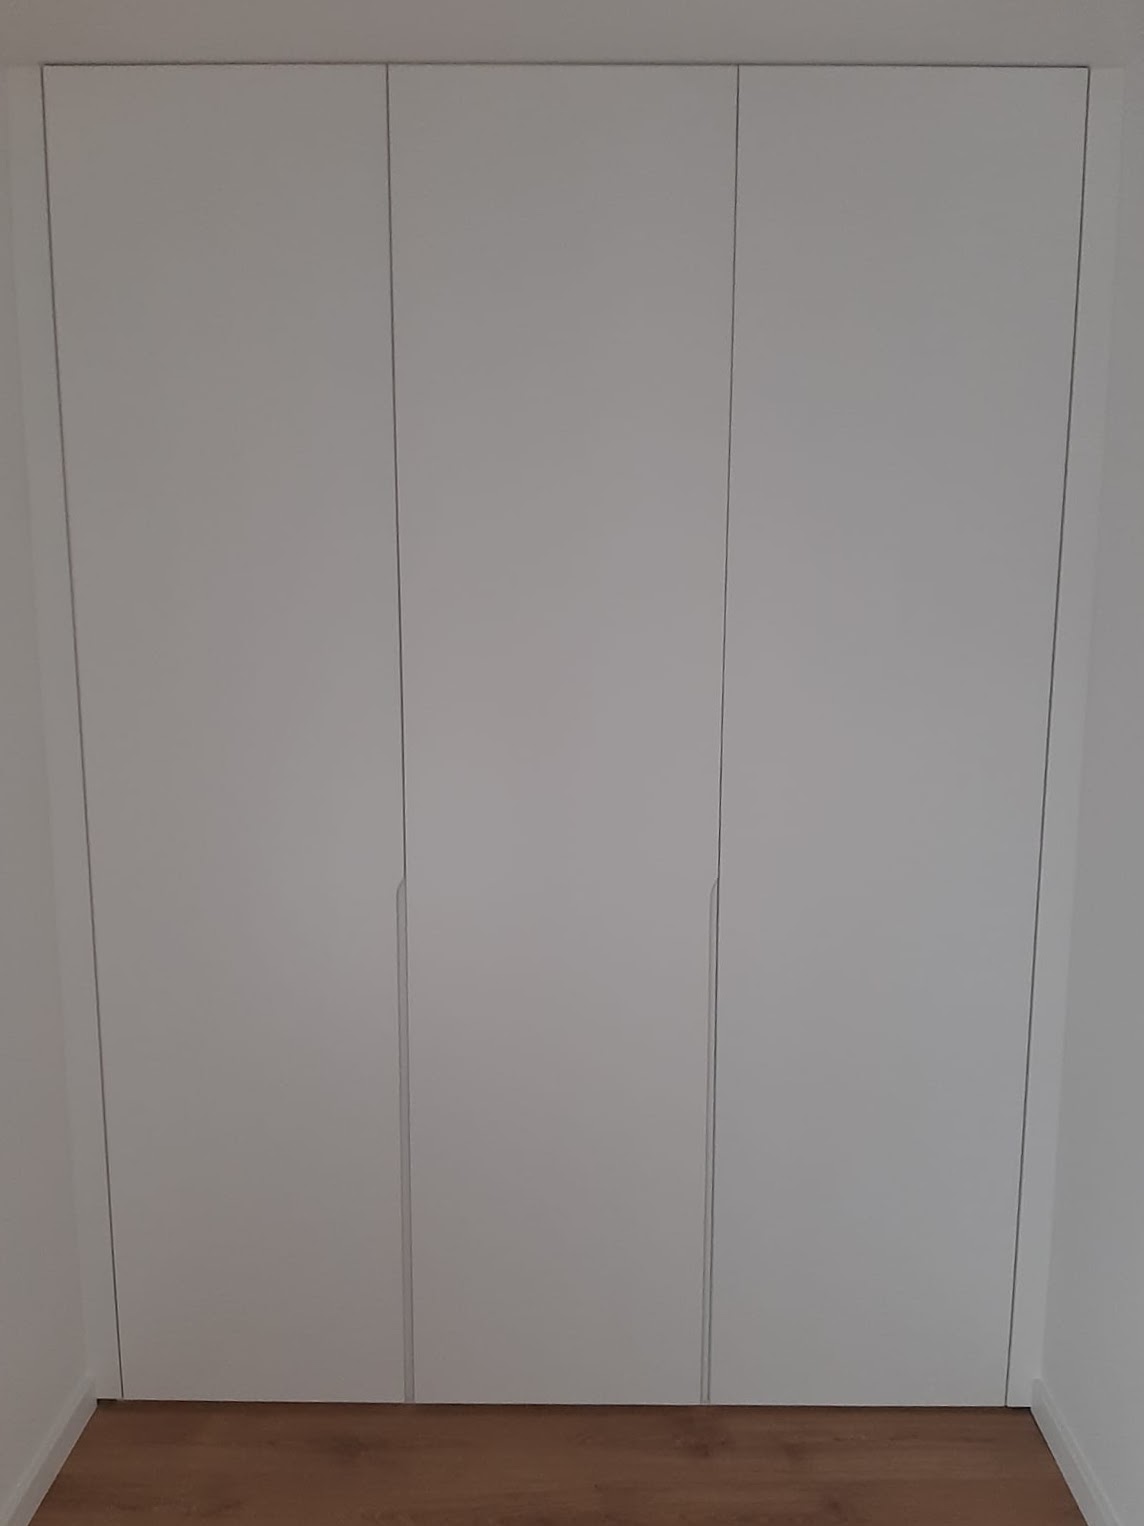
The same thinking applies outside the living room. In a bedroom, a recess that could take shelving could just as well take a wardrobe, and then our fitted wardrobes are the place to start.
A built-in TV unit inside the shelving
Once the television moves into the shelving, the TV unit stops being a loose piece and becomes one section of the wall. That brings three decisions.
Screen height. As a rule, the centre of the screen sits close to eye level for someone on the sofa. The shelving is drawn from there, not the other way round.
Depth. Books are happy at around 30 cm. The equipment section needs more, closer to 40 to 50 cm, for the box, the console, the plugs and the bend in the cables. One unit can have both depths: deeper at the bottom, shallower above.
Cables. Ideally, none of them show. That means a vertical channel behind the shelves, cable grommets in the top and sockets inside the unit at the height of the equipment. All of this is agreed before the wall is closed, because it involves the electrics.
A hidden home office behind doors
Working from home has stayed, and many homes have no spare room. So a hidden home office, one that closes away when the day is done, has become a common request. The Portuguese property portal idealista describes this invisible office in the living room or bedroom as one of the strong trends in interior architecture.
In made-to-measure shelving there are three ways to do it:
- A fixed desk in an alcove with doors. One bay of the unit with a worktop at desk height, shelves above and doors in front. Close it and the computer stays set up while the room stays tidy. This is the most comfortable option if you work from home every day.
- A fold-down desk. The front of a cabinet drops down to become the worktop. It takes little space and suits short tasks, but nothing stays set up.
- A pull-out desk. A worktop that slides out of the unit like a wide drawer. It solves homes where nothing else fits, at the cost of being less sturdy.
The starting measurements are simple: a worktop between 72 and 75 cm high, deep enough for the laptop and your forearms, and room underneath for legs and a chair. The doors matter too. Hinged doors left open get in the way. Pocket doors that slide back into the sides of the unit, or sliding doors across the front, keep the area clear while you work.
Lighting and ventilation inside the units
Built-in shelving closes a lot of space against the wall, and that calls for two kinds of care.
Ventilation. The TV, box, router and console all give off heat. In a closed cabinet, the heat stays inside. A gap behind the equipment, openings in the back at the top and bottom, or a slatted front instead of a flat one let air in and out. In a hidden office the same goes for a charging laptop and the printer.
Lighting. An LED strip set into a profile, under each shelf or at the top of the alcove, gives task light on the desk and picks out the books in the evening. In the office, a light that switches on when the doors open saves hunting for a switch. Lighting needs cables and drivers, so the positions are settled at the survey, before the unit is drawn.
What to measure and decide at the survey
Shelving is one of the last things to be fitted but one of the first to be decided, because it depends on sockets, cables and light points. At Aritmética das Linhas the visit and the measuring come before any figure, and the design is approved before anything is cut.
| Space in the house | Made-to-measure solution | What to plan at the survey |
|---|---|---|
| Whole living room wall | Floor to ceiling shelving with open and closed zones | Height at several points, skirting, cornices and beams |
| Alcove or chimney recess | Built-in alcove units, wall to wall | Whether the walls are square, true depth of the recess |
| Window | Shelving around it, with a seat or drawers below | How the windows open, shutter box, radiator |
| Doorway | Shelving that wraps around the frame | Opening measured at several points, door swing |
| TV wall | TV unit built into the shelving | Screen height, sockets, cable route, ventilation |
| Work corner | Home office behind doors | Worktop, sockets, lighting, room for legs and chair |
Not every wall needs a piece like this. If the wall is straight, clear and matches a standard unit, off-the-shelf shelving may well be enough. Made to measure pays off when there are alcoves, windows, doors, high ceilings or an office to hide.
The quote is free and comes with no obligation. If you bring a photo of the wall, a list of what you want to store and an idea of where you would like to work, the design can start with what matters.
Frequently asked questions
How deep should built-in alcove shelves be?
For books, around 30 cm is usually enough. A TV and media section needs more, closer to 40 to 50 cm, to leave room for plugs, cables and air. Many made-to-measure units are deeper at the bottom and shallower above.
Does floor to ceiling shelving make a room look smaller?
Usually the opposite. A whole wall in one colour, with continuous lines, reads as part of the house and draws the eye upwards. What makes a room feel crowded is a full, untidy set of open shelves, which is why closed cupboards at the bottom help.
Can you hide a home office in a living room unit?
Yes. An alcove with a worktop at desk height, shelves above and doors in front is enough to work on a laptop. Close the doors and the living room is a living room again. Plan the sockets and lighting inside before the work starts.
Fold-down desk or fixed desk?
A fixed desk is sturdier and lets you leave the computer set up. A fold-down desk takes less space and suits short or occasional work. If you work from home every day, a fixed desk behind doors is usually the more comfortable choice.
Does a built-in TV unit need ventilation?
It does. The TV, set-top box and games console all give off heat, and in a closed box with no way out the heat builds up. A gap behind, openings in the back panel or a slatted front let air move without showing the equipment.
Can built-in shelving go around a window or a door?
It can, and it is one of the cases where you gain the most. The shelving rises on both sides and bridges the opening, with a window seat or low drawers below the sill. The opening has to be measured at several points, and you need to check how the windows and shutters open.