In short
- Slatted wall panels work well on a wall with no job to do: they hide cables, mark out part of a room and add texture, but they store nothing.
- What makes or breaks the result is the width of the slats, the gap between them, the backing and the way the ends are finished.
- Shelving and living room units designed for the space make use of alcoves, high ceilings and uneven walls that off-the-shelf furniture leaves empty.
- In the hallway, the space under the stairs and narrow walls are where bespoke joinery pays off most.
The living room and the hallway are the rooms everyone sees, and often the ones with the most awkward walls: an alcove beside the fireplace, a beam, the space under the stairs, a narrow entrance. Slatted wall panels or a piece of joinery made for the spot can sort out many of these. Here is what each option does, what to settle before the survey, and when something off the shelf is enough.
What slatted wall panels do well, and what they do not
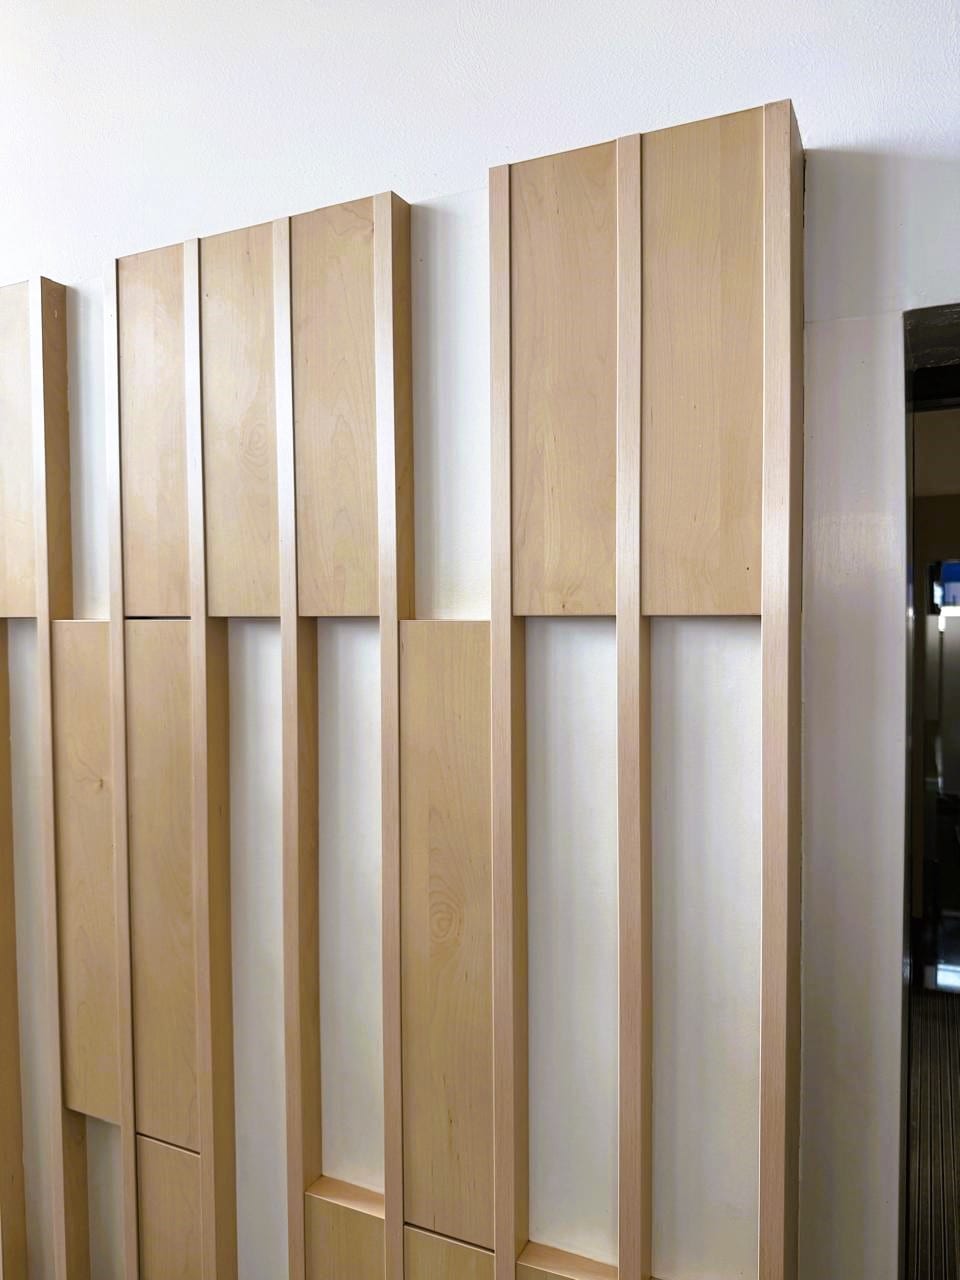
A slatted panel is a set of timber slats fixed to the wall with an even gap between them, often over a backing in another colour or material. In a living room or hallway it usually does one of three things:
- Gives a blank wall a purpose. The wall behind the sofa or the television gains texture and becomes the place the eye settles.
- Hides what you would rather not see. Cables, a junction box, a cupboard door that sits flush with the panel.
- Marks out a zone. In an open-plan kitchen and living area, floor-to-ceiling slats separate the two without closing either off, and let the light through.
What slatted panels do not do is store things. If the room is short of space for books, games or crockery, a panel alone will not solve it. A living room unit makes more sense there, and it can carry a slatted section on its front or side.
Our bespoke joinery covers both: slatted panels and room dividers, and living room furniture designed around the space. Often the best result combines them on the same wall.
Slatted wall panels: slats, spacing, backing and trims
Two slatted panels in the same timber can look like very different pieces. Four details make the difference, and all of them are decided before anything is cut.
Slat width and depth. Narrow slats set close together give a calm surface that looks almost smooth from across the room. Wide slats with bigger gaps give a strong rhythm that reads from a distance. Deeper slats cast more shadow, so the wall changes through the day with the light.
The gap between slats. This decides whether the backing shows. A narrow gap all but hides it. A wide gap makes it part of the design, so the colour behind matters as much as the wood.
The backing. It can be the painted wall, a dark board or a felt. An absorbent backing helps with echo in a room with hard floors and walls. It will not stop sound travelling between rooms, and it is best not to expect that.
The trims. Where the panel ends at the top, the bottom and the sides is where the care shows. A slat cut in half against a wall that is out of true, or a skirting board butting into the side, can spoil a good panel. That is why the survey starts at the edges: the spacing is worked out so the slats finish whole, or at the same width on both sides.
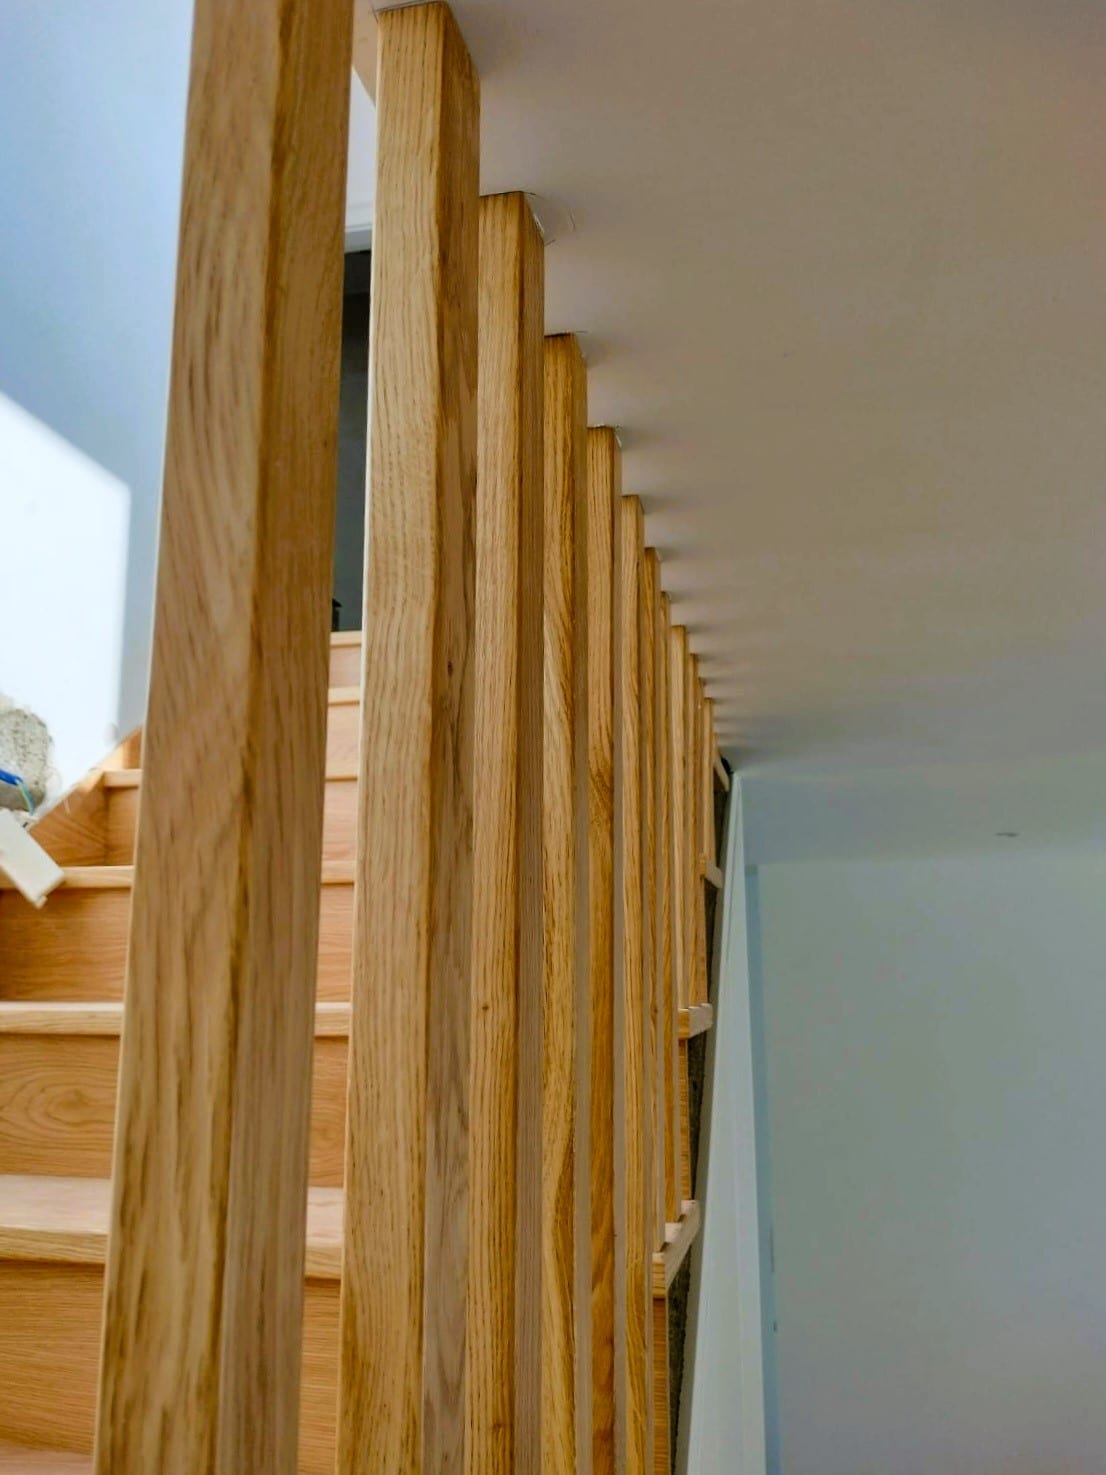
Vertical slats draw the eye up and make the ceiling feel higher. Horizontal slats make the wall look wider. In a room with a low ceiling, vertical usually works better. Along a long corridor, horizontal can follow you as you walk.
Alcove shelving and living room units designed for the space
A bespoke living room unit starts with the wall, and only then with the furniture. Fireplace alcoves, beams, windows, radiators and sockets shape the design. An off-the-shelf unit gets pushed up against all of this and leaves gaps. A made-to-measure one works around it.
A few points that help when planning shelving or a TV unit:
- Shelf spans. Long shelves loaded with books tend to sag over time. Vertical dividers or thicker shelves prevent it. It is a detail that is settled in the drawing.
- Open and closed sections. What looks good stays on show. What is useful but untidy goes behind doors. Shelving that is open from end to end takes a lot of keeping tidy.
- The TV and its equipment. Devices need ventilation and access to their cables. A back with a cable route, or a door with a slatted front, handles both.
- Up to the ceiling. Taking the unit to the ceiling avoids the dust-gathering gap on top and makes the wall read as a single piece. The highest part is for things you rarely use.
| What you need | Slatted panel | Bespoke shelving | Bespoke closed unit |
|---|---|---|---|
| Give a blank wall character | Yes | Partly | Hardly |
| Hide cables and equipment | Yes | With its own back | Yes |
| Display books and objects | No | Yes | No |
| Store what you would rather not see | No | Partly | Yes |
| Separate areas without closing them | Yes, floor to ceiling | If open on both sides | No |
The hallway and the stairs: storage that does not look like storage
A hallway has little space and a lot to hold: coats, shoes, keys, bags, the pushchair. A freestanding piece in a narrow hall gets in the way. This is where bespoke joinery pays off more than almost anywhere else in the house, because every centimetre of depth counts.
The space under the stairs is the clearest case. It is a triangle that no off-the-shelf furniture makes use of. Designed to measure, it can take a coat cupboard, drawers for shoes, or storage behind plain doors that follow the slope of the stairs.
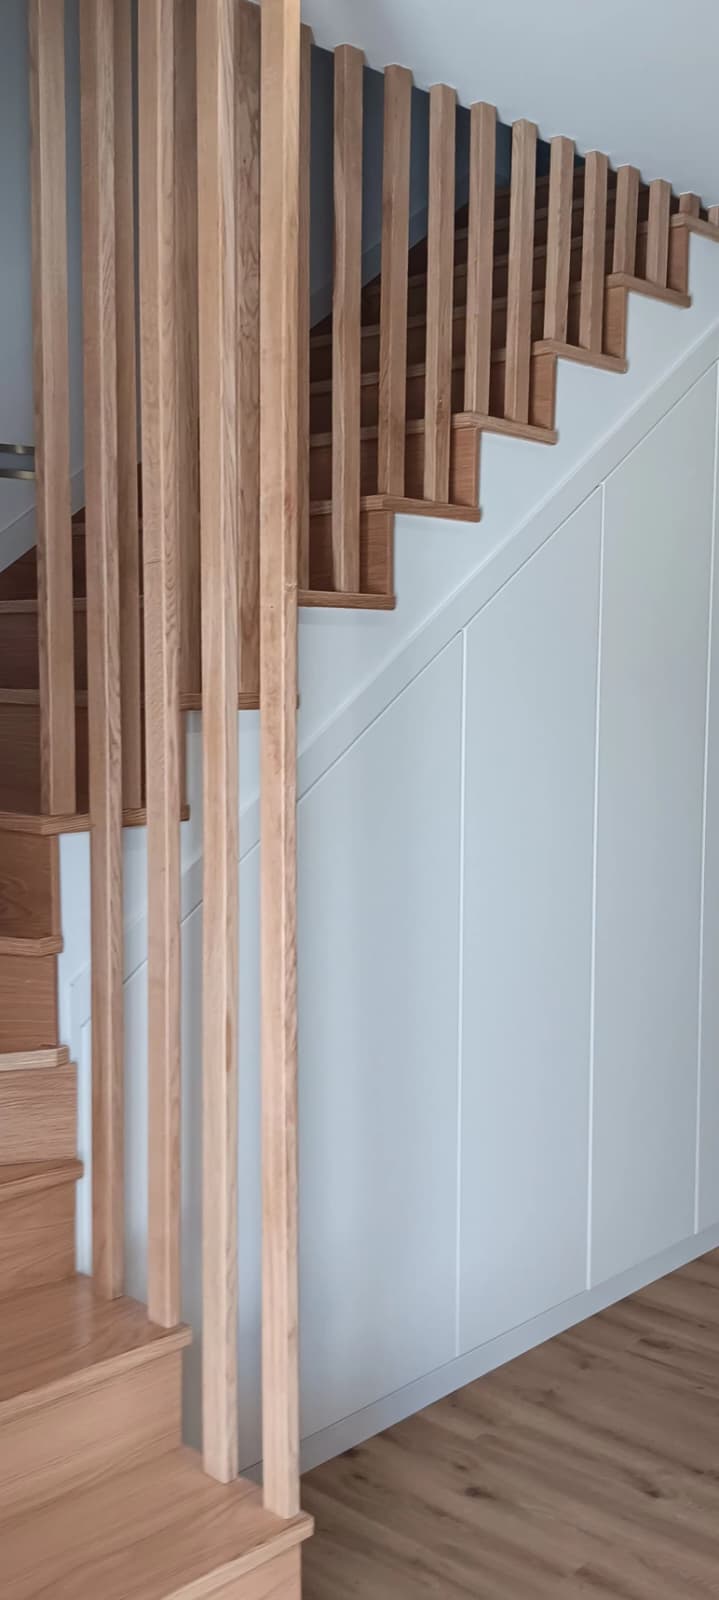
The staircase itself can be part of the same design. Vertical slatted balusters work like a slatted panel: they enclose the stairs without hiding them and let light through to the hall. When the stairs, the slats and the storage are planned together, the lines carry on from one piece to the next.
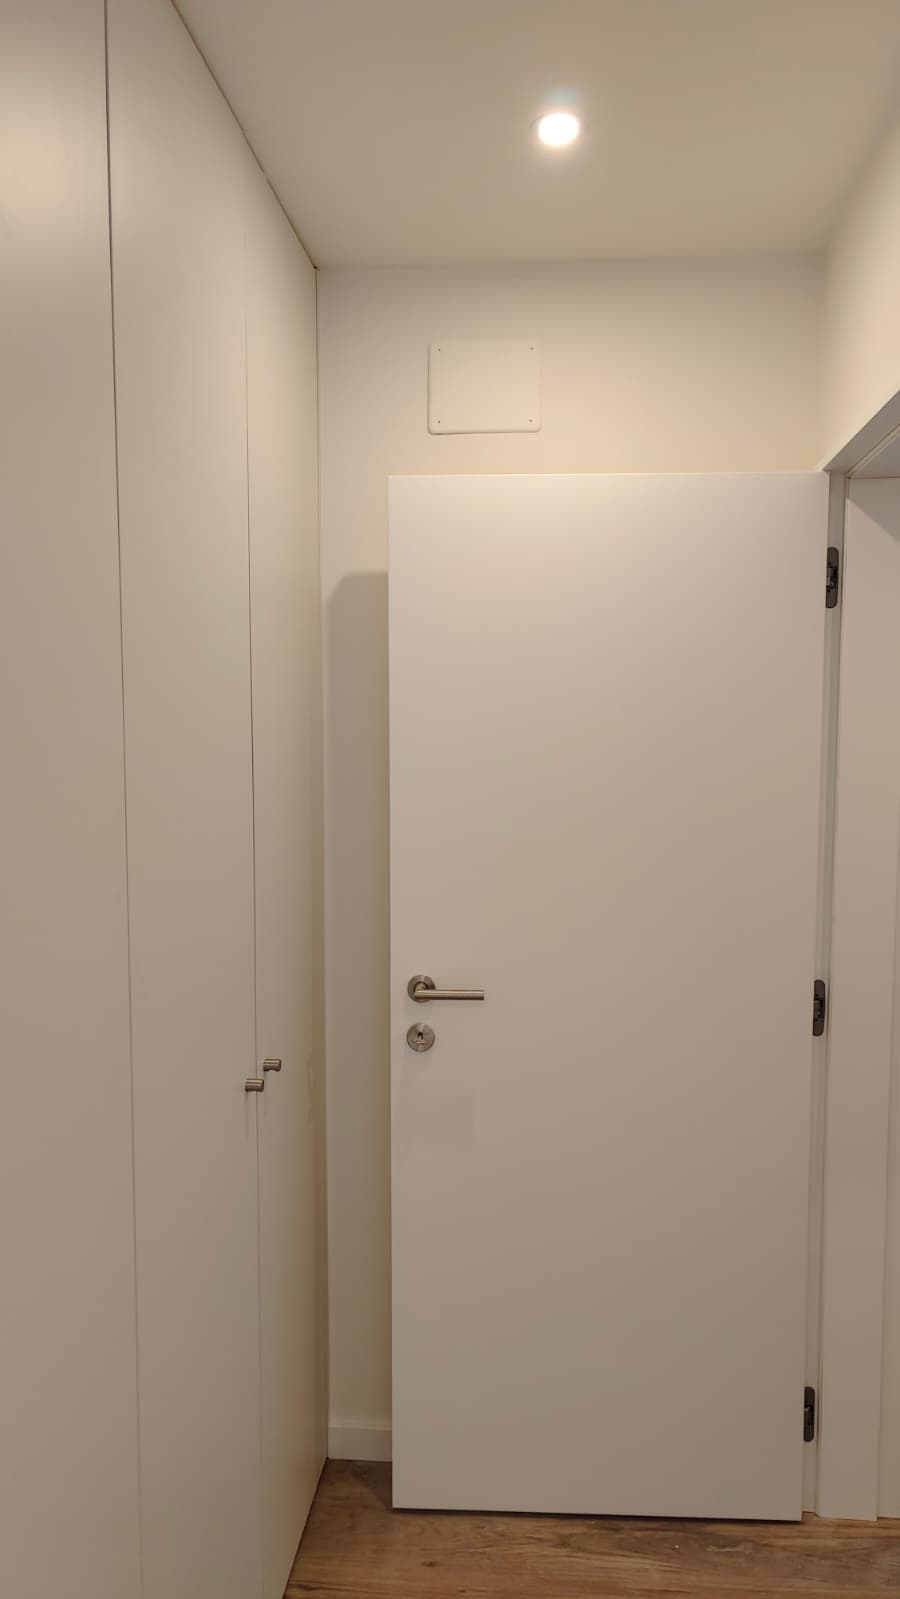
In a hallway without stairs, look at the wall beside the front door. A bench with drawers underneath, a panel with coat hooks and a niche for keys take up very little depth. If the storage needs doors, a door set flush with the panel almost disappears. We cover the different door types in our article on made-to-measure internal doors.
Before the survey: what to decide first
Living room and hallway joinery is among the last things to be fitted, but among the first to be decided, because it involves the wall itself. An order that tends to work:
- Sockets, lighting and cables. If the TV goes on the slatted wall, or you want lighting inside the shelving, the cables go in first.
- What you will store or display. Books, crockery, equipment, coats. The list decides what stays open and what is closed.
- Flooring and decorating. Panels and units are measured with the walls and floor finished, or as close to it as possible.
- The approved drawing. Slat spacing, trims and heights are fixed before a single piece is cut.
Not every wall calls for a bespoke piece. A straight wall with room to spare and standard measurements can be well served by a ready-made unit and a good picture. Bespoke joinery earns its place when the space is awkward, or when you want the living room, hallway and stairs to look as if they belong together.
If you are managing the work from abroad, a photo of the wall with a tape measure across it is a good starting point before the visit. The quote is free and there is no obligation.
Frequently asked questions
Do slatted wall panels improve acoustics?
A little, especially with an absorbent backing behind the slats. In a room full of hard surfaces, they help take the edge off the echo. They will not soundproof one room from the next; that needs a different kind of work on the wall.
Should slatted panels run vertically or horizontally?
Vertical slats draw the eye upwards and make the ceiling feel higher, which helps in rooms with a low ceiling. Horizontal slats make a wall look wider and suit a corridor or the wall behind a long sofa. The room should decide, more than the trend.
Can a slatted panel hide the TV cables?
Yes, and it is one of the most common reasons for fitting one. The cables run in the backing, between the slats or behind a closed section. Decide where the sockets go before the survey, so the panel can be designed around them.
Bespoke or off-the-shelf alcove shelving?
If the wall is straight and clear and a ready-made unit fits the measurements, off the shelf will do. Bespoke shelving earns its keep when there is an alcove, a high ceiling, a beam, a radiator or a window to work around.
How much do slatted panels or a bespoke living room unit cost?
It depends on the area, the wood or finish, the trims and what goes inside the unit. That is why the figure is only set after seeing the space. The quote is free and there is no obligation.