In short
- In an old Lisbon apartment the walls are rarely square, the ceilings are high, and door and window openings change size from one point to the next.
- Off-the-shelf units leave gaps and visible filler strips in these homes; made-to-measure kitchens, wardrobes, doors and joinery absorb the differences and use the height, alcoves and recesses.
- Before any quote, the survey has to record whether walls are square and plumb, how level the floor is, the usable height, and where water, waste and electrics run.
- According to idealista, renovating an older home can raise its sale value by more than 25%, and by 27.9% on average in the Lisbon district.
Renovating an old apartment in Lisbon usually means working with walls that are out of square, tall ceilings and doorways where no two measurements match. That is why these homes call for made-to-measure solutions. Here is what tends to turn up once the work starts, how a fitted kitchen, wardrobes, interior doors and joinery deal with each case, and what has to be measured before anyone gives you a figure.
Why so many buyers are renovating older homes in Lisbon
Older buildings in Lisbon, Cascais and Sintra have what new builds rarely offer: high ceilings, tall windows, wooden floors and neighbourhoods where everything is within walking distance. Portuguese buyers want them for that, and so do the many people moving here from abroad. Most plan to keep the character and replace everything that gets used every day.
There is also a financial case. According to an idealista analysis, renovating an older home can raise its sale value by more than 25%, and in the Lisbon district the average rise reaches 27.9%. That is a market average and every flat is different, but it explains why so many people buy to renovate.
What those figures leave out is the work of fitting a century-old home with furniture designed for new ones. That is where made to measure earns its keep.
Renovating an old apartment in Lisbon: what you find once work starts
Every building has its own story, but the same handful of issues comes up in almost all of them.
- Walls out of square and out of plumb. In an older building a wall can be out by several centimetres between skirting and ceiling, and two corners of the same room are rarely at 90 degrees.
- Uneven floors. Floorboards settle over the decades. In a kitchen you see it straight away in the line of the worktop.
- High ceilings. Ceilings above 3 metres are common. That is a gift, as long as the units go up to meet them instead of leaving dead space on top.
- Irregular doorways. Old doors were made to fit their openings, which may be wider at the top than at the bottom, or a height that matches no standard size.
- Deep window reveals. Thick external walls leave a wide sill and a deep recess, which can be put to use or can get in the way of a worktop.
- Alcoves and odd corners. Blocked-up chimney breasts, old larders and nibs left by demolished walls create shapes that no catalogue unit fills.
- Old services. Pipes, drains and cables have been run wherever they would fit. Moving a kitchen can depend on where the building's soil stack comes down.
What made to measure solves, room by room
The rule is the same throughout the home. Instead of choosing a unit and then hiding the gaps, the piece is drawn from the real measurements.
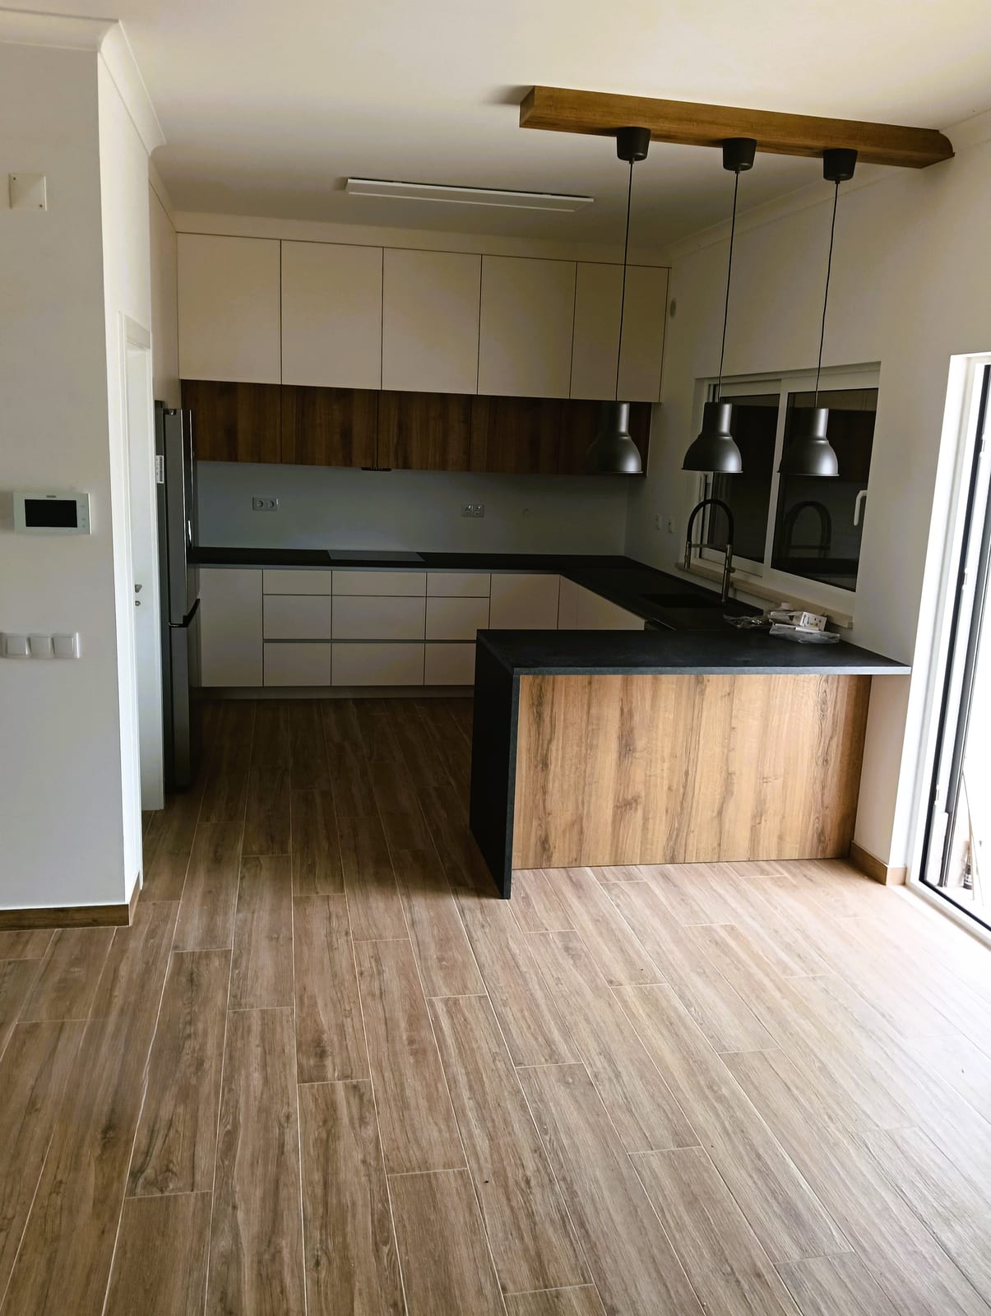
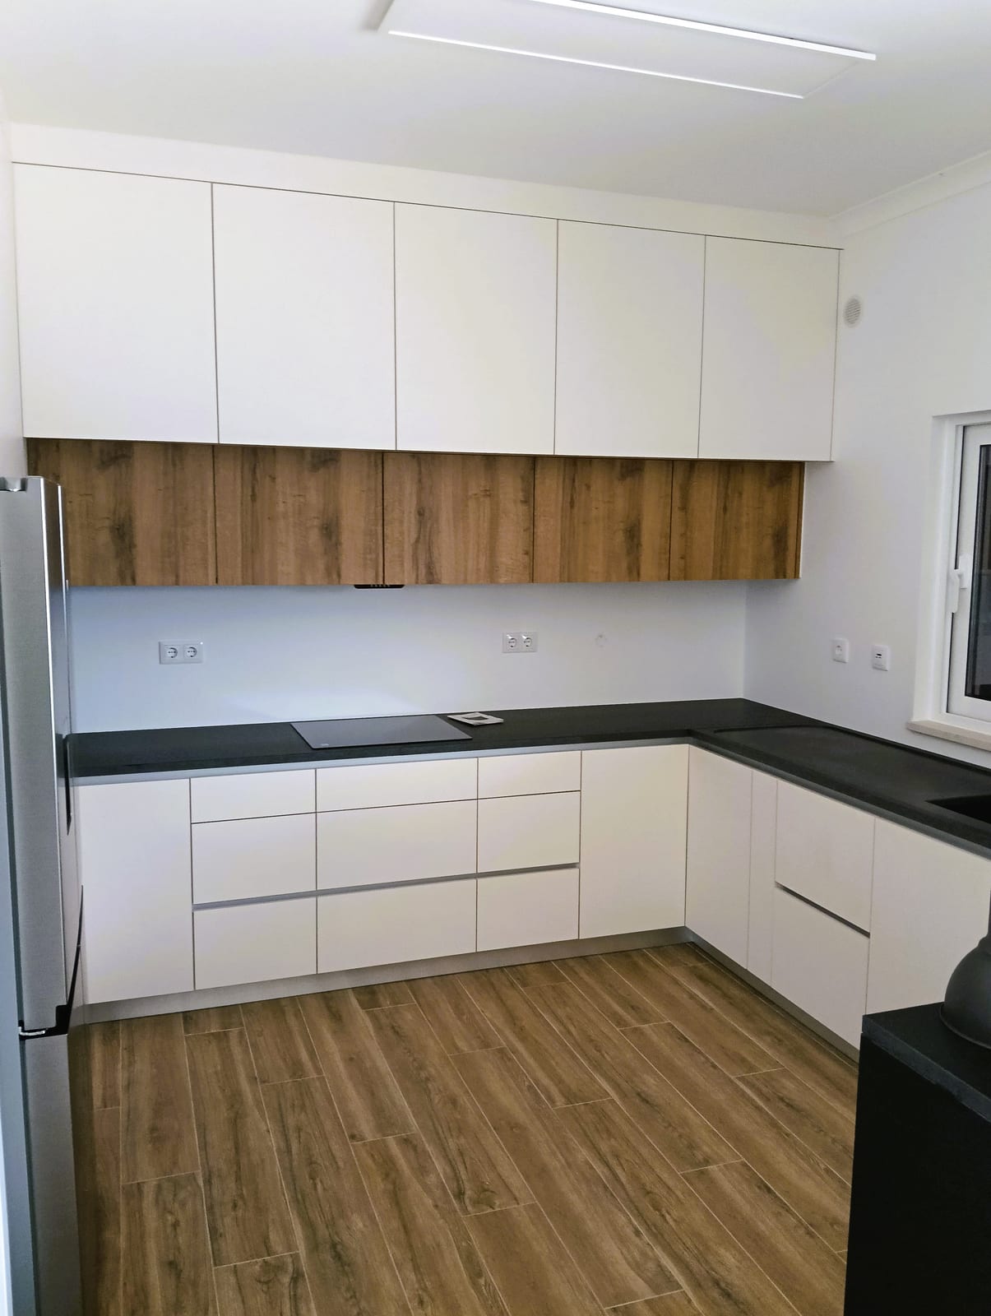
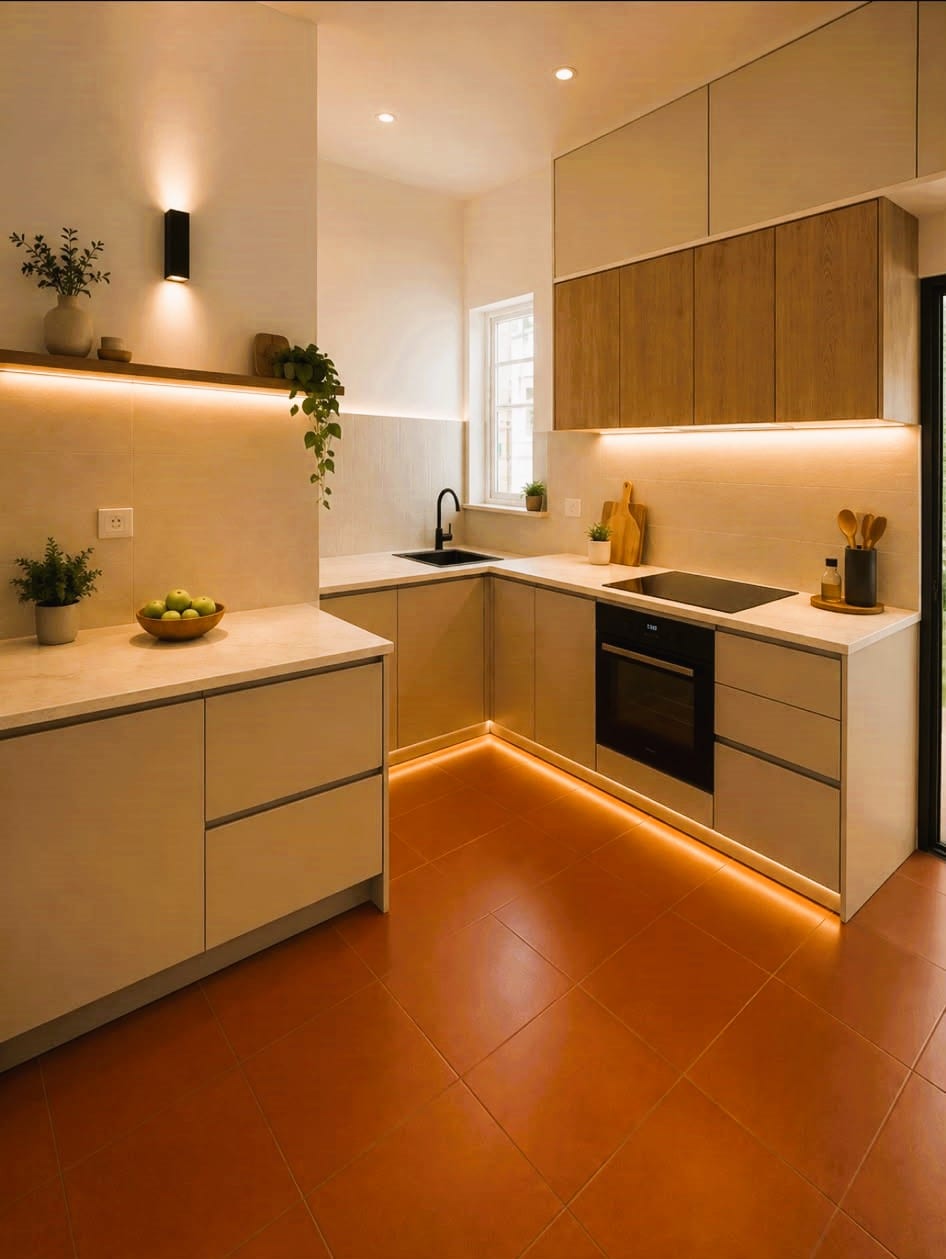
Kitchen. In a made-to-measure fitted kitchen, the units are drawn for the opening as it is, with the wall's irregularities taken up in the trims against the wall and not in visible filler strips. The unit legs make up for the slope in the floor so the worktop runs level. Tall units can go up to the ceiling and gain an extra row of storage. If the kitchen moves, the plumbing and electrics move with it. If you are thinking of opening the kitchen to the living room, our piece on choosing a kitchen island or peninsula will help you see what fits.
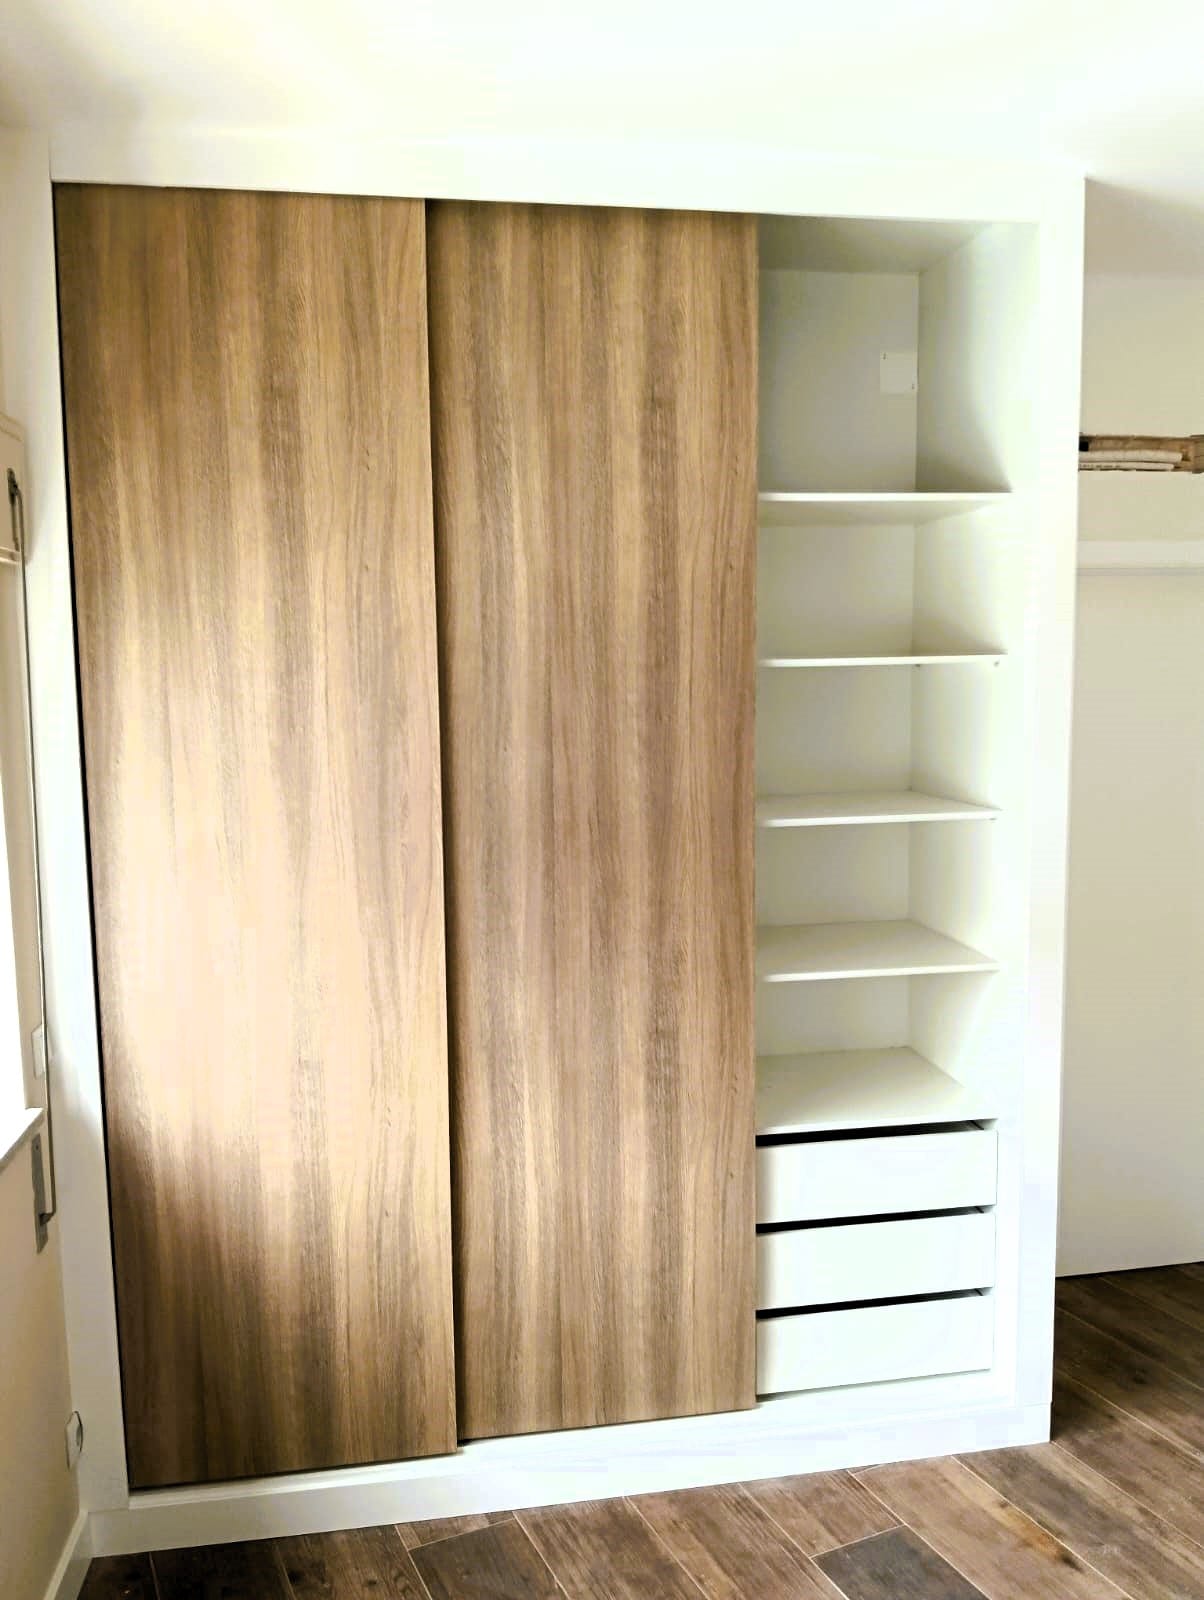
Wardrobes. Alcoves and deep walls are the natural home for fitted wardrobes. Built into the recess, a wardrobe uses the full height and width, and the interior is laid out around what you need to store. Where there is a cornice, the top trim works around it or stops below it. For sliding versus hinged doors, see our guide to fitted wardrobe doors, interiors and finishes.
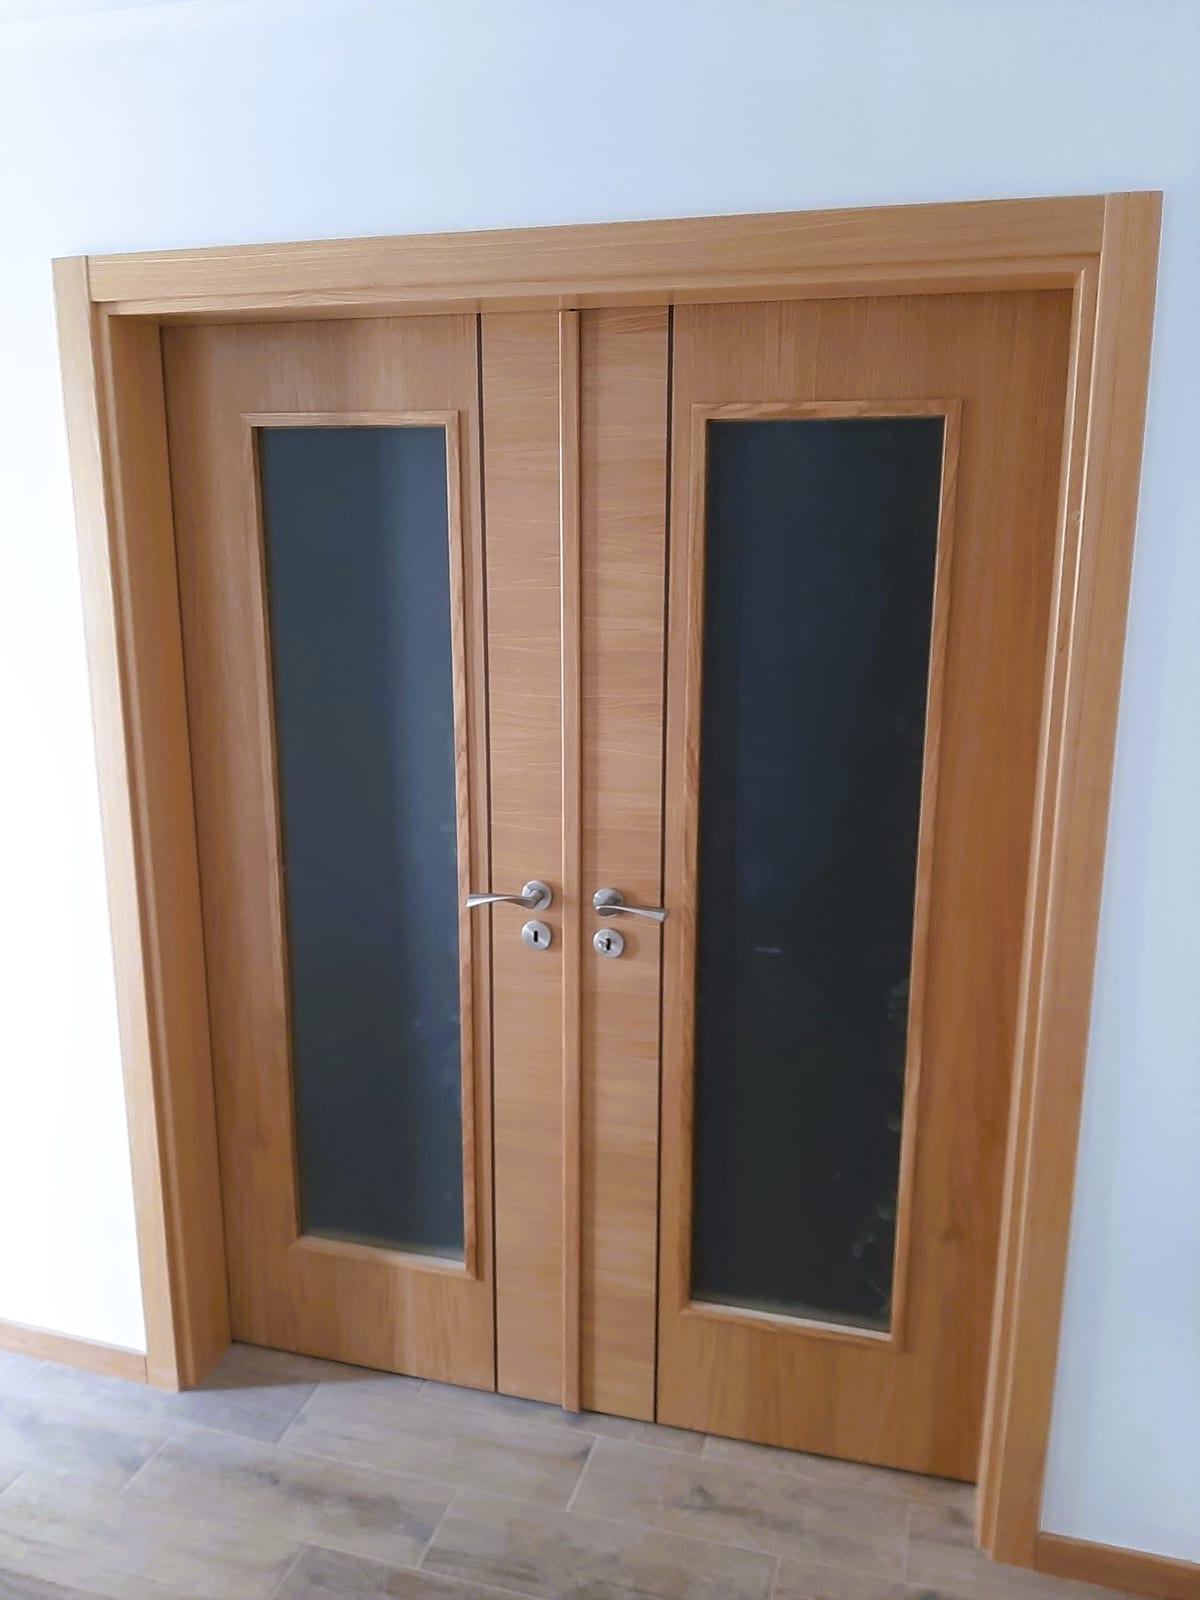
Doors. Made-to-measure interior doors are built to the true geometry of the opening and arrive fully finished. In an old flat that lets you keep the generous height of the original doors, instead of shrinking the opening to a catalogue size and filling the rest with plasterboard.
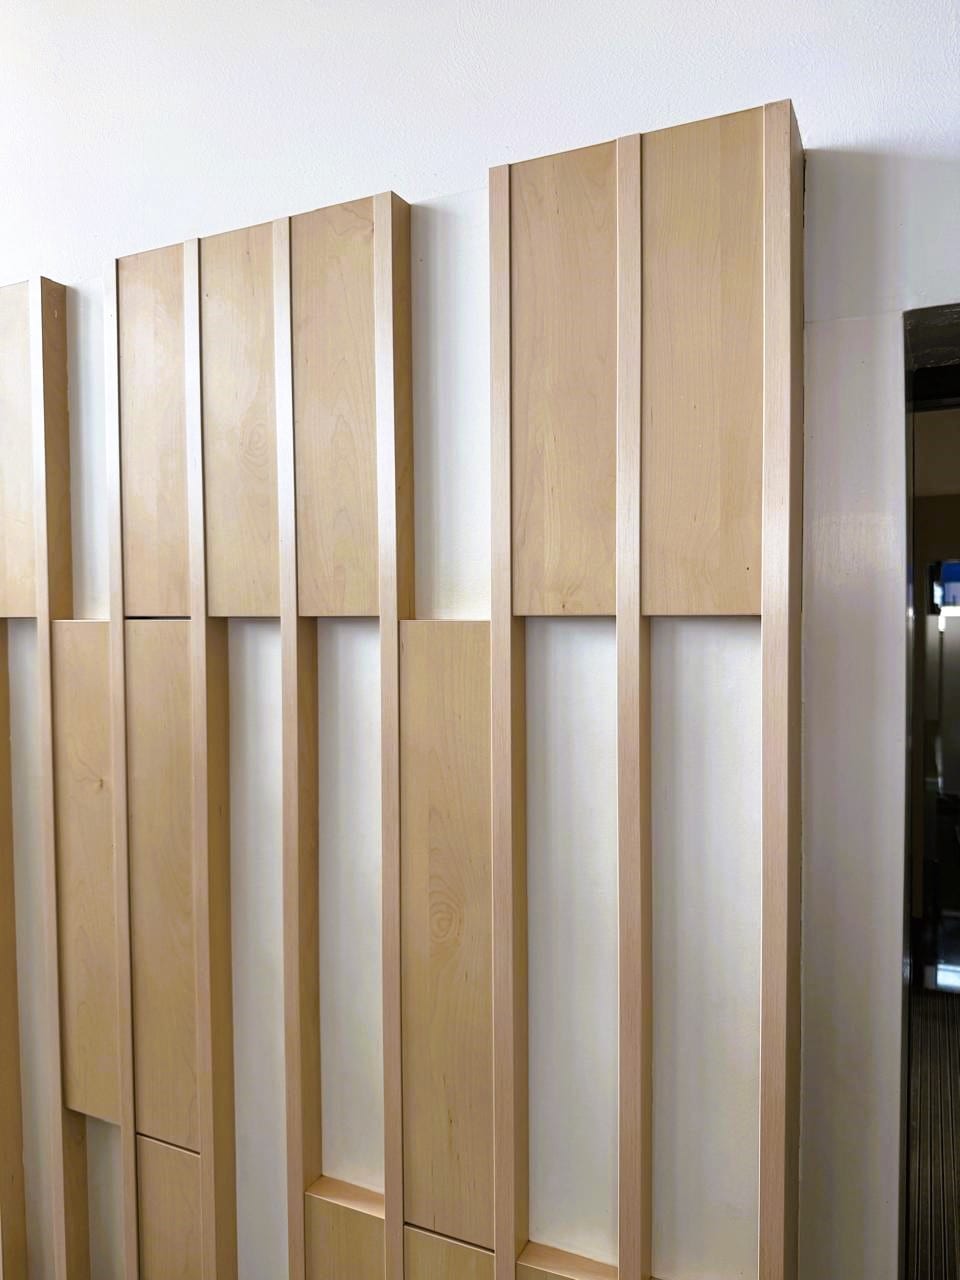
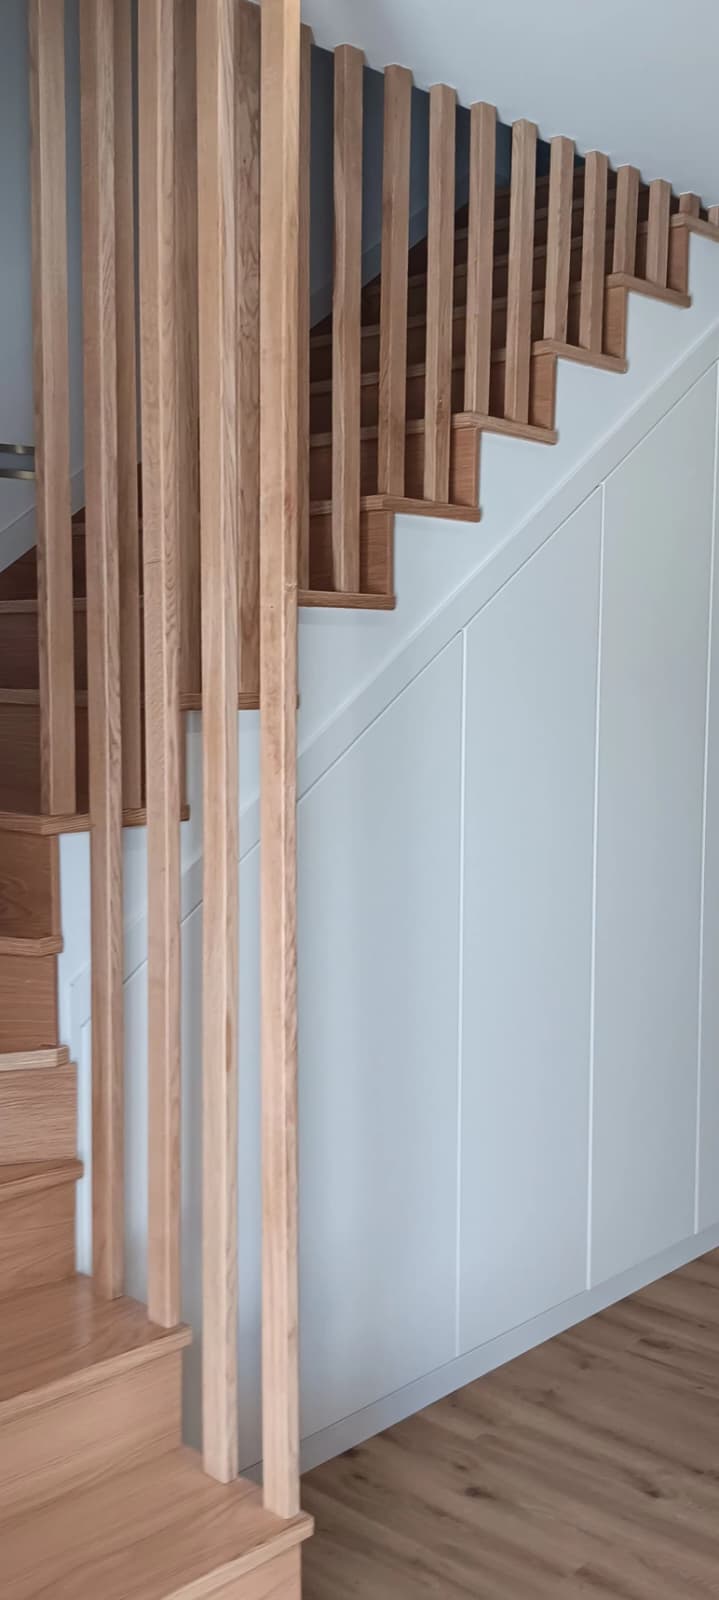
Joinery. Bespoke joinery takes care of everything else: shelving in a chimney alcove, a window seat in a deep reveal, a hallway unit in a narrow corridor, panelling that hides a crooked wall. These are pieces drawn for one particular corner, which is why they only make sense made for it.
| What you find in an old flat | Made-to-measure solution | Service |
|---|---|---|
| Wall out of square behind the worktop | Units and trims drawn to the real opening | Fitted kitchens |
| Sloping kitchen floor | Adjustable legs and a worktop levelled along its full length | Fitted kitchens |
| Ceiling above 3 metres | Wardrobe or tall units up to the ceiling | Fitted wardrobes |
| Alcove or recess in the wall | Built-in wardrobe or shelving made for the alcove | Fitted wardrobes, bespoke joinery |
| Doorway of no standard size | Door and frame made to the real opening | Interior doors |
| Deep window reveal | Seat, desk or storage in the recess | Bespoke joinery |
What to survey before you ask for a quote
A quote for an older home is only worth something if it starts from measurements taken on site. At Aritmética das Linhas the visit and the measuring come before any figure, and the design is approved before anything is cut. The visit is where these get confirmed:
- Square and plumb on every wall a unit will stand against, measured at the top, middle and bottom.
- Floor level along every worktop and every wardrobe.
- Usable height at several points in the room, and any cornices, beams or dropped ceilings.
- Door and window openings, width and height at more than one point, plus the depth of the wall.
- The route of water, waste and electrics, and where the building's soil stack runs.
- What stays and what goes: original floorboards, old doors, tiles or mouldings you want to keep.
It is also worth finding out what the condominium allows and whether the work touches load-bearing walls or the façade. The survey will not answer those questions, but the answers change what can be designed.
If you are buying from abroad, ask for this survey before you plan the work in detail. Photos help, but they do not show a wall that is out by two centimetres.
One team per trade, from the opening to the final trim
In an old flat, a problem rarely belongs to just one trade. The crooked wall affects the kitchen and the door beside it, and a pipe that moves affects the floor. So it matters who coordinates the work, especially when you are managing it from another country. Aritmética das Linhas works with its own teams, one for each trade, with nothing subcontracted, across Greater Lisbon and the Tagus Valley.
If you have an older apartment to renovate, the first step is a visit with full measurements. From there you will know what needs to be made to measure, what can stay as it is, and what each part costs.
Frequently asked questions
Is it worth renovating an old apartment in Lisbon?
For many buyers it is, mostly for the location and the ceiling heights that new builds rarely offer. An idealista analysis puts the rise in sale value after renovation at over 25%, and 27.9% in the Lisbon district. What it costs depends on the state of the pipes, wiring and walls, and only a visit tells you that.
What should I check before renovating an old flat in Portugal?
The state of the plumbing, drainage and electrics, how level the floorboards are, whether the walls are square and the usable height of each room. In an older building it also helps to know what the condominium and the council allow you to change, especially windows and load-bearing walls.
Will flat-pack kitchen units fit in an old Lisbon apartment?
They fit where the wall is straight and the floor is level. In older homes a single wall can be out by several centimetres, and standard units end up with gaps hidden behind filler strips. A made-to-measure kitchen is drawn from those differences.
Can a fitted wardrobe use a 3 metre ceiling?
Yes, and it is one of the perks of these homes. A fitted wardrobe can run to the ceiling, with the top section for suitcases and out-of-season clothes. Where there is a cornice, the top trim is drawn to stop below it or work around it.
Can I manage the renovation from abroad?
Partly. Someone has to be on site for the survey and to let the teams in, but the costing can be presented by email and the design approved before anything is cut. Working with one company that has its own team for each trade means fewer people to coordinate from a distance.