In short
- With fitted wardrobes there are three decisions best made before the work starts: the type of door, the interior layout and the finish.
- Hinged doors open the whole wardrobe at once but need clear floor space in front; sliding doors save that space but only show part of the inside at a time.
- The interior is designed around what you store: long clothes, short clothes, folded items, trousers and shoes all need different heights.
- The finish is chosen for how the wardrobe will be used: melamine, laminate and thermolaminated board wear differently against scratches, damp and daily handling.
Fitted wardrobes live for years with decisions made before the work starts. Changing the doors or the interior once everything is installed nearly always means remaking parts of it. Here is what to decide, and in what order, so you arrive at the survey with a clear idea of what you want.
What to decide about fitted wardrobes before the survey
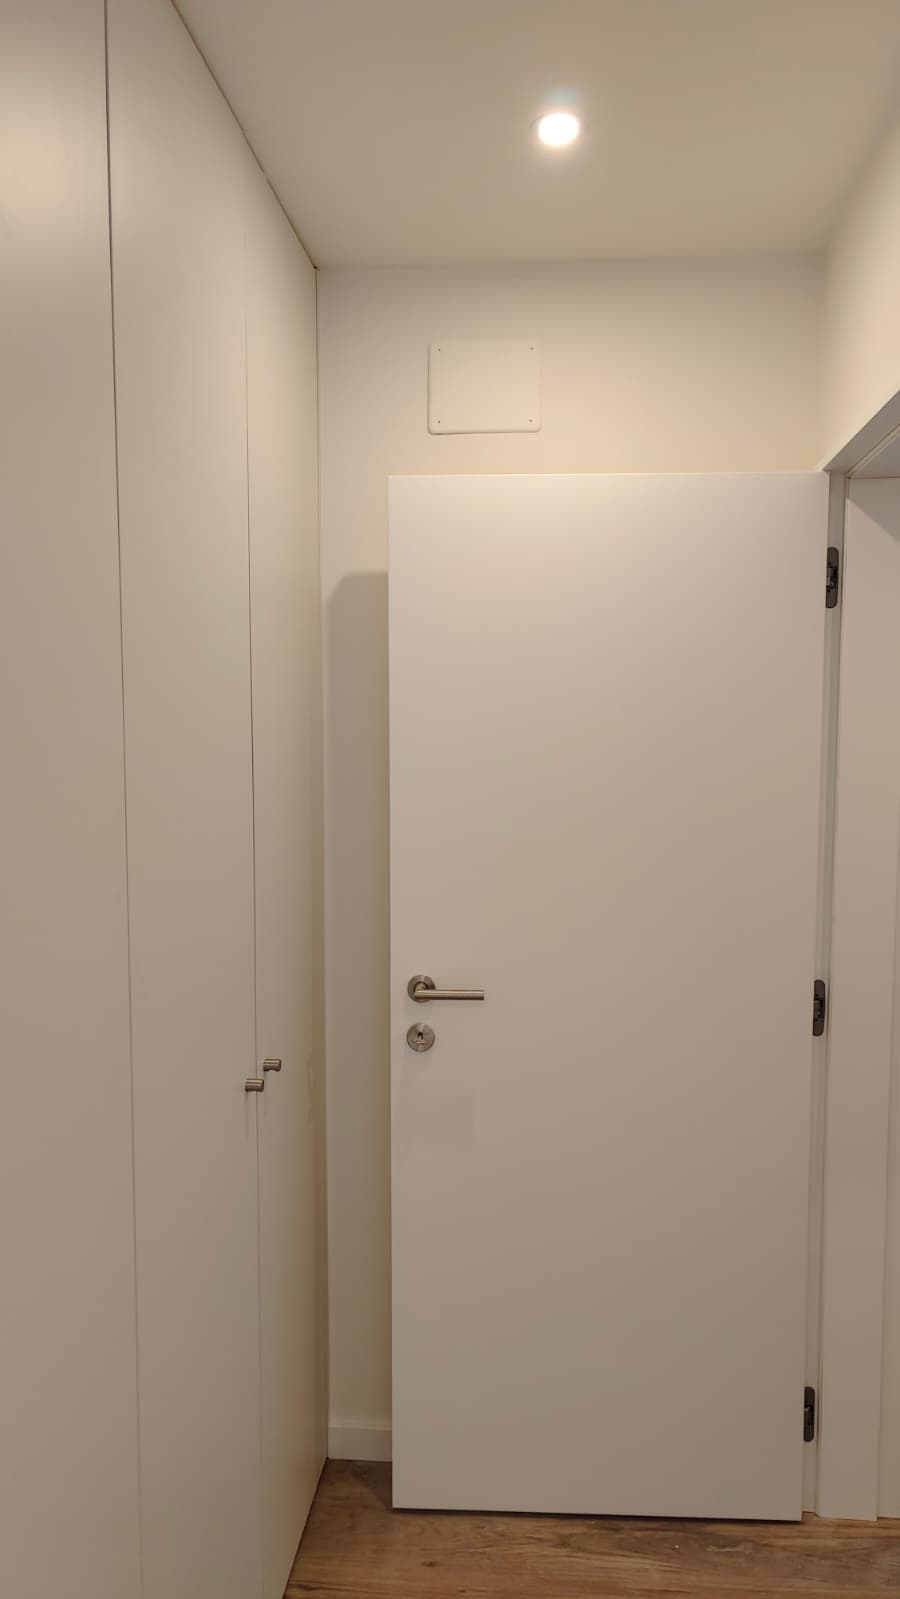
A fitted wardrobe fills an entire space, wall to wall and floor to ceiling. That is what makes it useful: no dusty gap on top, no strip at the side where a sock disappears. It is also why it needs thinking through first. The wardrobe is tied to the measurements of that particular space, and in older Portuguese houses walls are rarely perfectly straight.
Before the visit, it helps to have answers to four questions:
- What you will store. Long clothes, suits, shirts, folded knitwear, shoes, bedding, suitcases. The list decides the interior.
- How much floor space there is in front. A hinged door needs room to swing. In a small bedroom or a corridor, that can settle the whole question.
- Who will use it. A wardrobe shared by two people needs separate sections. One for a child needs lower rails that can be raised later.
- What else will change in the room. New flooring, painting, sockets, or a light inside the wardrobe. Anything that affects the space should happen before it is measured.
With our fitted wardrobes, the starting point is the full height and width you have, and the interior is laid out around what you need to store. If you are managing the job from abroad, sending this list ahead of the visit saves time on both sides.
Sliding or hinged wardrobe doors
This is the first choice and the one you will notice most every day. Both work well. What changes is the space they need and the way you use the wardrobe.
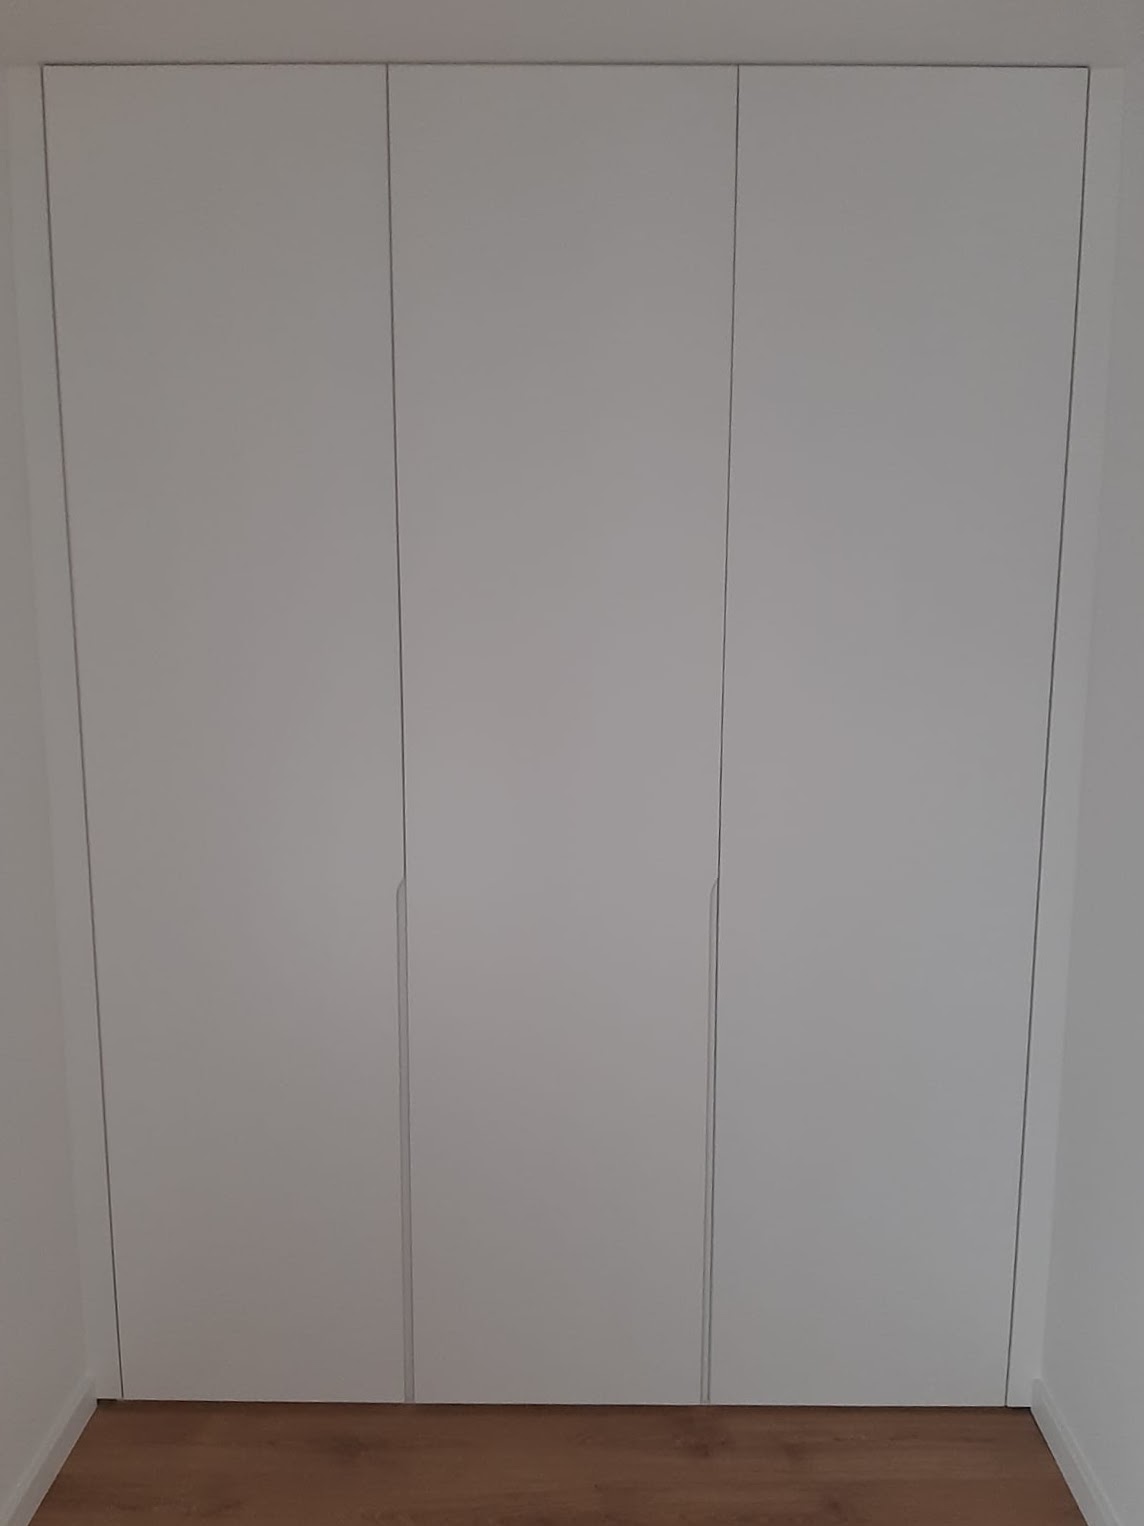
Hinged doors swing outwards. Open one and you see everything behind it, top to bottom. Drawers and fittings can go anywhere across the width, because nothing slides in front of them. In return, they need clear space to open. With 50 cm doors, for example, allow a strip at least that wide with no bed, chest of drawers or other door in the way.
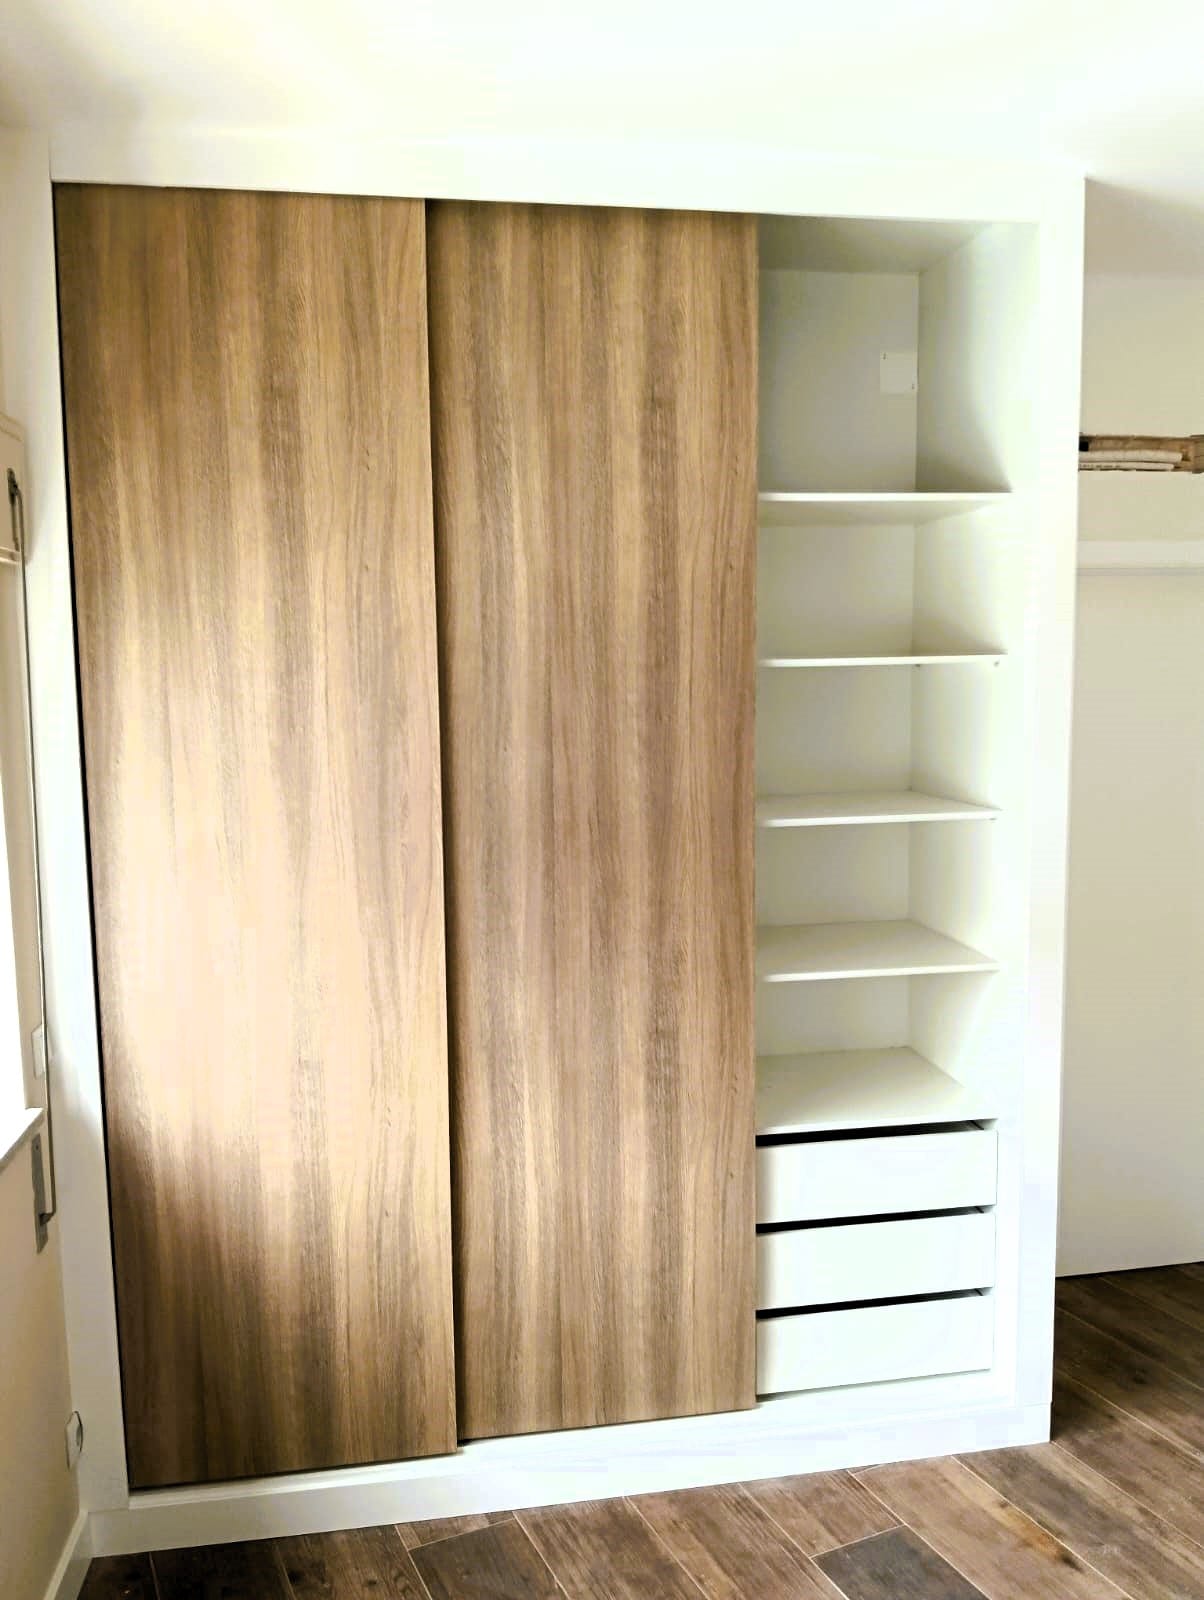
Sliding doors run on a track, one in front of the other. They never swing into the room, which makes them the natural choice for corridors, narrow bedrooms or a wardrobe facing the bed. They have two costs. You only see part of the interior at a time, because one door always covers another. And the track and the overlap take a few centimetres of depth.
| Point | Hinged doors | Sliding doors |
|---|---|---|
| Space in front | Need room to swing | Stay within the wardrobe |
| What you see when open | Everything behind that door | Part of the interior at a time |
| Internal depth | Fully usable | Loses a few centimetres to the track |
| Drawers | Anywhere | Set back, or in a section that opens fully |
| Makes sense when | There is clear floor space in front | Space in front is tight |
Then there are handles. On a flush front, a recessed grip, cut into the door itself, keeps the surface clean and does not catch on clothes as you walk past. A surface-mounted handle is easier to grab. It is a matter of taste, but it is worth deciding together with the door, because a recessed grip changes how the door is cut.
Planning the inside of a fitted wardrobe
The interior is where a made-to-measure wardrobe differs from a catalogue one. Instead of shelves at fixed heights, each section is designed for one kind of item. We work with hanging rails, drawers, shelves and trouser racks.
A few measurements help, as general guides rather than rules:
- Long clothes such as dresses and long coats need a rail with plenty of clear drop beneath it, often close to 1.5 m.
- Short clothes such as shirts, jackets and trousers folded over a hanger fit in about 1 m. That leaves room for two rails, one above the other, in the same section.
- Trousers hung on a trouser rack stay free of creases and take less room than on hangers.
- Knitwear and folded clothes sit better on shelves or shallow drawers, where piles do not topple.
- Bedding and suitcases, used only now and then, go at the top, near the ceiling.
The useful question is how many hangers you use today, and how much you keep folded. If most of it hangs, the wardrobe needs more rail and fewer shelves. Plenty of wardrobes end up with too many shelves because they look tidy on paper.
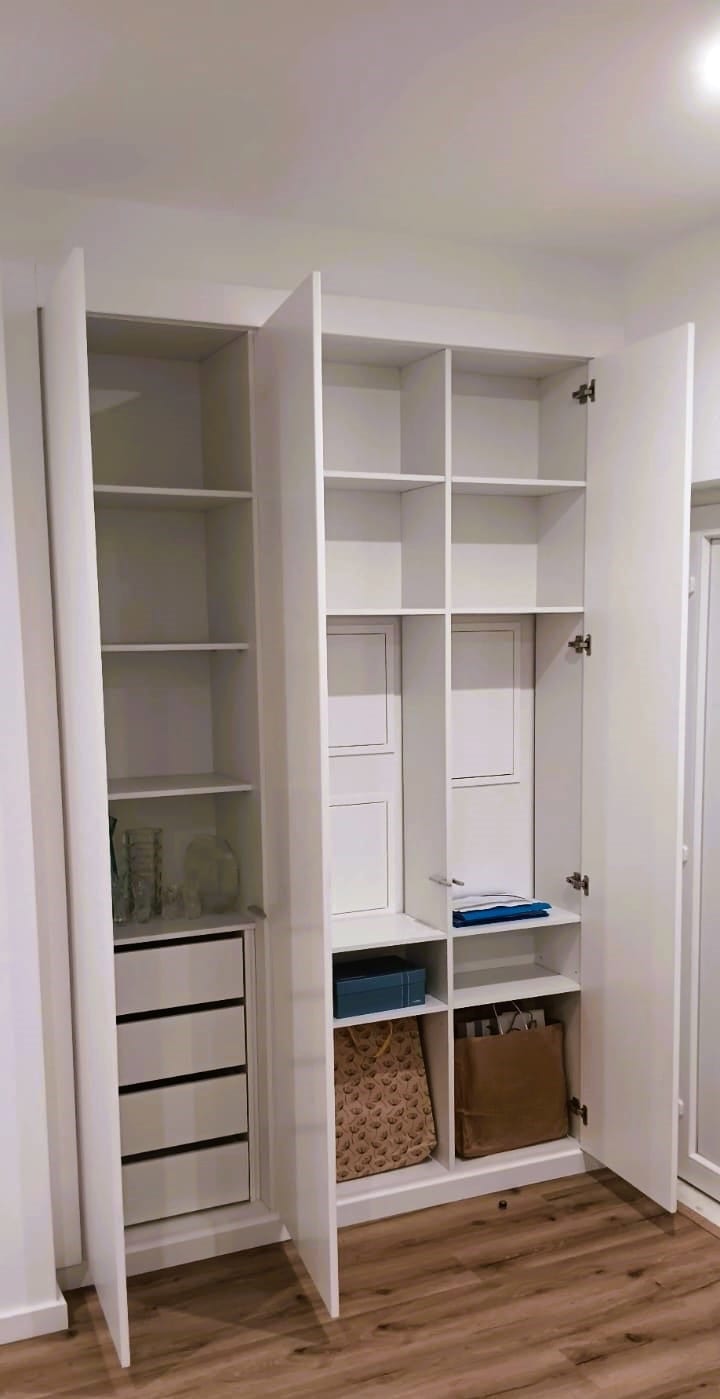
Two practical points. Drawers near the floor mean bending down, so they work better at waist height if the space allows. And the top of a floor-to-ceiling wardrobe is only useful with a step ladder nearby; keep things there that you need once or twice a year.
Wardrobe finishes: melamine, laminate or thermolaminated board
The finish decides how the wardrobe looks and how it ages. The ones we work with are Cancun linen, melamine, laminate and thermolaminated board. Broadly, this is how each behaves:
- Melamine. A decorative sheet bonded to the board. It stands up well to normal use and comes in many designs, plain and woodgrain. A good option for interiors and for fronts that do not see heavy use.
- Laminate. A thicker, harder surface. It copes better with scratches and knocks, which matters on doors opened several times a day and in children's rooms.
- Thermolaminated board. A film heat-moulded over the board so it wraps the edges. It allows fronts with a profile or rounded corners with no visible edging. It does not like direct heat, so keep it away from radiators.
- Cancun linen. A textile-effect design, for anyone who wants a front with texture rather than a flat colour.
It is common to use one finish inside and another on the doors. The interior is rarely on show and can be simpler. The doors are what you see in the room and what gets handled most.
If you are torn between two, ask to see the samples in the light of your own bedroom. A white that looks crisp on a sample board can turn warm next to a west-facing window, and the light in Portugal is stronger than many people expect.
The right order, so nothing has to change later
The wardrobe is one of the last things to go into a room but one of the first to decide. A sequence that tends to work:
- Decide what else changes in the room. Flooring, painting, sockets, a light inside the wardrobe. If any cable needs to run through the wall of the space, now is the time.
- List what you will store and choose between sliding and hinged doors.
- Measure the space with the walls and floor finished, or as close to it as possible.
- Approve the interior drawing before any board is cut.
- Choose the finish with the samples in front of you.
You do not always need a fitted wardrobe. If the room has a straight, clear wall with no recess, and the measurements suit a catalogue wardrobe, that may well be enough. A fitted one pays off when there is an alcove, a high ceiling, a crooked wall or a corner that a freestanding unit would leave empty.
The quote is free. Arrive at the visit with your doors chosen and your list of what to store, and the conversation can go straight to how your space can be used right up to the ceiling.
Frequently asked questions
Sliding or hinged wardrobe doors: which takes up less room?
Sliding doors, because they move within the width of the wardrobe and never swing into the room. The trade-off is that the track and the overlapping doors take a few centimetres off the internal depth. In a corridor or a narrow bedroom they are usually the more practical choice.
How deep should a fitted wardrobe be?
To hang clothes side on, allow roughly 60 cm of total depth, and a little more with sliding doors. With less depth, clothes can hang on pull-out or front-facing rails, but you lose capacity. The right figure comes from measuring the actual space.
Can I have drawers behind sliding doors?
Yes, as long as they are set back far enough to clear the doors, or placed in a section that opens fully. It is a detail that gets solved in the drawing, and one of the reasons to settle the interior before anything is ordered.
Should the wardrobe go in before or after the room is decorated?
It is usually measured once the walls and floor are finished, or nearly, because they define the space it fills. If the room still has work to do, mention it at the visit so the measuring happens at the right point.
How much do fitted wardrobes cost?
It depends on the width and height of the space, the doors, the finish and what goes inside. That is why the figure is only set after seeing the room. The quote is free.